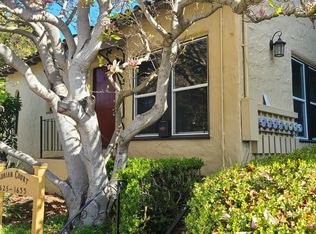
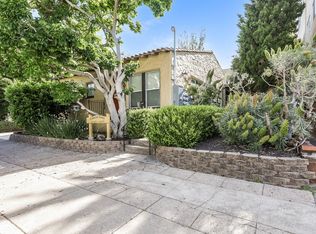
+ 3 units, 3.36K SF @ $1.6M, 6.15% cap rate ($98.3K Pro Forma Net Operating Income, $147.3K Gross Income, 33.2% OpEx due to individually metered utilities), 10.86 GRM, $475/SF. + Three Units: Unit A: 1bd/1ba @ $1550/mo; Unit B: 3bd/1ba (vacant) @ $4000/mo ($1333/bedroom, single occupancy); Unit C: 5bd/1.5ba (vacant) @ $6300/mo ($1260/bedroom, single occupancy). + Great starter investment property allowing residential financing as low as 3.5%-20% down, get the right mix of renters to increase rents to $1450+/bedroom + Download the OM and see the positive Inspection Reports from Disclosures.io: https://app.disclosures.io/link/1643-Oxford-Street-k5mv2js4 + High Demand Student Housing Asset Steps Away From The #1Rated Public University + Classic 1913 Craftsman Triplex in Desirable Northside Neighborhood + Three (3) Units; Nine (9) Total Single Occupancy Bedrooms + Two Units delivered vacant: (3bd/1ba) & (5bd/1.5ba) + 4 parking spaces; W/D Laundry Connections in Basement + New Roof; 2 of 3 Kitchens Renovated; New Carpets; Great Inspection Reports + Close to the Original Peets Coffee, Chez Panisse and other iconic Berkeley Restaurants + North Berkeley tends to attract graduate and hard sciences students (lower costs, higher margins) + Limited new construction in Northside Neighborhood - - strengthening long term rent prospects Open House tour of the vacancies will be provided on Saturday June 27th and June 28th. We will also provide tours of the vacancies upon request from qualified buyers. Full tour of the property will be provided upon receipt of qualified offer. Disclosures file will be updated as additional files arrive but today (June 16th) it contains the OM, pest inspection and home inspection.
25 days
|
1,928
|
74
|
Zillow last checked:
Listing updated:
Listed by:
Grant ChappellDRE #01700439415-246-4314,
NAI Northern California
Source: bridgeMLS/CCAR/Bay East AOR,MLS#: 41138568
Loading...
Facts & features
Interior
Bedrooms & bathrooms
Bedrooms: 9
Bathrooms: 4
Heating
Baseboard, Zoned, Natural Gas
Cooling
No Air Conditioning
Appliances
Included: Gas Water Heater
Laundry: In Basement, Washer/Dryer Hookups
Features
Flooring: Carpet, Wood
Basement: Full
Has fireplace: No
Interior area
Total structure area: 3,152
Total interior livable area: 3,152 sqft
Property
Parking
Parking features: 4-7 Cars
Features
Exterior features: Front Yard
Lot
Size: 6,098 Square Feet
Features: Rectangular Lot
Details
Parcel number: 582183202
Zoning: R-3
Special conditions: Standard
Construction
Type & style
Home type: MultiFamily
Property subtype: Triplex
Materials
Shingle Siding
Condition
Year built: 1912
Utilities & green energy
Sewer: Public Sewer
Water: Public
Utilities for property: Individual Electric Meter
Community & HOA
Community
Security: Carbon Monoxide Detector(s), Double Strapped Water Heater
Explore the cost of this home by adjusting the details. Changes won't be saved.
Principal & interest
$1,547
Mortgage insurance
$0
Property taxes
$170
Home insurance
$105
HOA fees
$0
Utilities
Not included
All calculations are estimates and provided by Zillow, Inc. for informational purposes only. Actual amounts may vary.
HOA fees may include property taxes on listings classified as Co-Ops. Contact the listing agent and/or owner for fee details.
Mortgage interest rates are dependent on a number of factors, including credit score, down payment, and repayment length. Interest rate data provided by Zillow Group Marketplace, Inc. as of 1/1/1970 from various mortgage lenders with which we have lead or other similar arrangements; the Estimated Payment is an average of those rates.
See how much you could borrow to make a competitive offer.