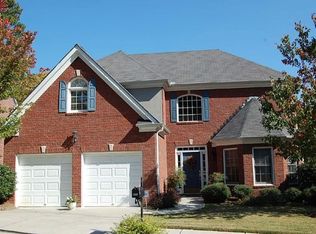
Exceptional executive brick home offering the perfect blend of timeless craftsmanship, thoughtful upgrades, and versatile living spaces. Freshly painted throughout and enhanced with new lighting, new carpet, and custom closet systems, this meticulously maintained residence is truly move-in ready. The main level features a welcoming fireside living room, elegant gathering spaces, and a well-appointed kitchen complemented by a butler's pantry, providing both functionality and effortless entertaining. Just beyond, the screened porch serves as a private retreat for year-round enjoyment, overlooking the fenced backyard. The spacious primary suite is designed as a true owner's sanctuary, featuring hardwood floors, a separate sitting room, and a spa-inspired bath complete with a soaking tub, separate shower, and additional body jets for an elevated daily experience. Custom closets throughout the home provide exceptional storage and organization. Generously sized secondary bedrooms offer flexibility for family and guests, while the rare sixth bedroom or recreation room features hardwood floors and its own powder bath, making it ideal for a media room, home office, fitness studio, or guest retreat. Located in the established community of Brettonwood, this home offers exceptional convenience just minutes from Emory University, the CDC, and some of the area's most sought-after amenities. Enjoy easy access to shopping, dining, parks, and major thoroughfares, including I-85 and I-285. The home is also zoned for the highly regarded Briar Vista Elementary, making this location as practical as it is desirable. Combining generous living spaces, extensive updates, and classic curb appeal, this exceptional residence offers the comfort, functionality, and location today's buyers are seeking. Don't miss the opportunity to make this meticulously maintained home your own.
Closed
Zillow last checked:
Listing updated:
Bought with:
ANNA KILINSKI, 310977
Keller Williams Realty Intown ATL
Jessica Phillips, 388396
Keller Williams Realty Intown ATL
Source: FMLS GA,MLS#: 7794593
Price history
| Date | Event | Price |
|---|---|---|
| 8/21/2026 | Sold | $710,000$222/sqft |
Source:  FMLS GA #7794593 Report a problem FMLS GA #7794593 Report a problem | ||
| 8/12/2026 | Pending sale | $710,000$222/sqft |
Source: FMLS GA #7794593 Report a problem | ||
| 7/24/2026 | Price change | $710,000-2.1%$222/sqft |
Source: FMLS GA #7794593 Report a problem | ||
| 6/25/2026 | Listed for sale | $725,000+39.4%$227/sqft |
Source: FMLS GA #7794593 Report a problem | ||
| 6/29/2020 | Sold | $520,000-4.6%$163/sqft |
Source:  GAMLS #8786440 Report a problem GAMLS #8786440 Report a problem | ||
| 5/29/2020 | Pending sale | $544,900$170/sqft |
Source: Chapman Hall Realtors #6720188 Report a problem | ||
| 5/12/2020 | Listed for sale | $544,900+14.7%$170/sqft |
Source: Chapman Hall Realtors #6720188 Report a problem | ||
| 5/4/2006 | Sold | $475,000+32.9%$148/sqft |
Source: Public Record Report a problem | ||
| 2/25/2000 | Sold | $357,400$112/sqft |
Source: Public Record Report a problem | ||
Get a cash offer in 3 minutes
Find out how much your home could sell for in as little as 3 minutes with a no-obligation cash offer.
Estimated market value
$710,000
