Skip main navigation
Closed
  • $350,000

    1643 Route 146, Rexford, NY 12148

    4beds
    4,333sqft
    Single Family Residence, Residential
    Built in 1880
    2.32 Acres Lot
    $567,400 Zestimate®
    $81/sqft
    $4,132 Estimated rent

    Home value

    $567,400

    $465,000 - $681,000

    $4,132/mo

    Zestimate® history
    Loading
    Loading...

    Owner options

    List your home for rent

    $4,132/mo

    Rent Zestimate®

    Find your next renter with Zillow Rental Manager. Plus, with online applications, you can quickly screen prospective tenants – for free.

    Learn more

    $4,132/mo

    Rent Zestimate®

    Refinance and save

    $2,245/mo

    Est. payment

    Refinancing to a lower rate could help reduce your monthly payments and save thousands over the life of the loan.

    See today's rates

    $2,245/mo

    Est. payment

    Explore your selling options

    Work with a Zillow partner agent

    Leverage their expertise and Zillow's premium Showcase listings to get your home seen by more buyers.

    Get started

    List with your own agent

    Get your home in front of millions of buyers by listing it on Zillow.

    Learn how to do it

    Sell it yourself

    Take full control of how buyers see your home on Zillow by listing For Sale by Owner (FSBO).

    List your home

    What's special

    Old barnMultiple fireplacesPond on propertyMain floor laundryModern kitchen and bathsPeriod quality and construction
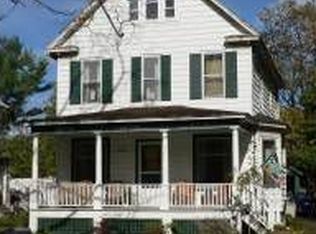
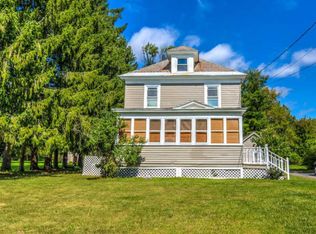
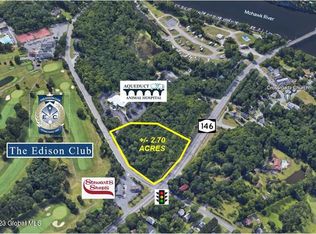
    Now is your chance to own a piece of local history, The Rexford House. Edward Rexford settled here in 1763 and was enlarged by Cyrus Rexford in 1883, Home is over 4000 sq ft and features period quality and construction. The home was used as a B & B by the current estate at one time so first floor has what could be inlaw set up or converted back to the main house. Large formal living and dining rooms, parlor or family room. Modern kitchen and baths. Main floor laundry. Multiple fireplaces throughout the home. 2nd floor den and study. Full walk up attic with additional usable space. 3 car detached garage, there is an old barn with and pond on property. Lot size is 2.32 acres and extends north on the other side of Riverview Rd. Check with town on building lot potential.

    Zillow last checked:

    Listing updated:

    Listed by:

    Bruce W Dedon 518-330-0083,

    Coldwell Banker Prime Properties

    Bought with:

    Carol Steven, 10301215147

    Miranda Real Estate Group, Inc

    Source: Global MLS,MLS#: 202511543MLS Logo

    Facts & features

    Interior

    Bedrooms & bathrooms
    • Bedrooms: 4
    • Bathrooms: 4
    • Full bathrooms: 3
    • 1/2 bathrooms: 1
    Bedroom
    • Level: First
    Bedroom
    • Level: Second
    Bedroom
    • Level: Second
    Bedroom
    • Level: Second
    Full bathroom
    • Level: First
    Half bathroom
    • Level: First
    Full bathroom
    • Level: Second
    Full bathroom
    • Level: Second
    Den
    • Level: Second
    Dining room
    • Level: First
    Family room
    • Level: First
    Foyer
    • Level: First
    Kitchen
    • Level: First
    Kitchen
    • Description: Kitchen 2
    • Level: First
    Laundry
    • Level: First
    Living room
    • Level: First
    Living room
    • Description: Living Room 2
    • Level: First
    Office
    • Level: Third
    Other
    • Description: Breakfast Room
    • Level: First
    Other
    • Description: Study
    • Level: Second
    Other
    • Description: Walk up attic
    • Level: Third
    Heating
    • Baseboard, Natural Gas
    Cooling
    • None
    Appliances
    • Included: Built-In Electric Oven, Cooktop, Dishwasher, Microwave, Refrigerator, Washer/Dryer
    • Laundry: Laundry Room, Main Level
    Features
    • Ceiling Fan(s), Tray Ceiling(s), Walk-In Closet(s), Wall Paneling, Built-in Features, Ceramic Tile Bath, Chair Rail, Crown Molding, Eat-in Kitchen
    • Flooring: Ceramic Tile, Hardwood
    • Doors: Sliding Doors
    • Windows: Curtain Rods, Drapes
    • Basement: Full
    • Number of fireplaces: 4
    • Fireplace features: Bedroom, Family Room, Living Room
    Interior area
    • Total structure area: 4,333
    • Total interior livable area: 4,333 sqft
    • Finished area above ground: 4,333
    • Finished area below ground: 0

    Property

    Parking
    • Total spaces: 10
    • Parking features: Off Street, Circular Driveway, Detached, Driveway, Garage Door Opener
    • Garage spaces: 3
    • Has uncovered spaces: Yes
    Features
    • Patio & porch: Side Porch, Front Porch, Patio
    • Exterior features: Lighting
    • Fencing: None
    • Waterfront features: Pond
    Lot
    • Size: 2.32 Acres
    • Features: Level, Cleared, Corner Lot, Landscaped
    Details
    • Additional structures: Barn(s), Garage(s)
    • Parcel number: 412400 269.19134.11
    • Zoning description: Single Residence
    • Special conditions: Standard

    Construction

    Type & style
    • Home type: SingleFamily
    • Architectural style: Victorian
    • Property subtype: Single Family Residence, Residential
    Materials
    • Clapboard, Wood Siding
    • Foundation: Stone
    • Roof: Asphalt
    Condition
    • New construction: No
    • Year built: 1880

    Utilities & green energy

    • Electric: 150 Amp Service, Circuit Breakers
    • Sewer: Septic Tank
    • Water: Public

    Community & HOA

    HOA
    • Has HOA: No
    Location
    • Region: Rexford

    Financial & listing details

    • Price per square foot: $81/sqft
    • Tax assessed value: $209,444
    • Annual tax amount: $4,152
    • Date on market: 2/3/2025

    Price history

    DateEventPrice
    8/7/2025Sold$350,000-30%$81/sqft
    Source: Global MLS #202511543 Report a problem
    6/23/2025Pending sale$499,999$115/sqft
    Source: Global MLS #202511543 Report a problem
    5/15/2025Price change$499,999-16.7%$115/sqft
    Source: Global MLS #202511543 Report a problem
    2/3/2025Listed for sale$599,900$138/sqft
    Source: Global MLS #202511543 Report a problem

    Public tax history

    YearProperty taxesTax assessment
    2025-- $75,400
    2024-- $75,400
    2023-- $75,400
    2022-- $75,400
    2021-- $75,400
    2020-- $75,400
    2019-- $75,400
    2018-- $75,400
    2017$2,344 +280.3%$75,400
    2016$616 +4.1%$75,400
    2015$592 $75,400
    Find assessor info on the county website

    Neighborhood: 12148

    Nearby schools

    GreatSchools rating
    Schools provided by the listing agent
    • Elementary: Glencliff
    • High: Niskayuna

    Source: Global MLS. This data may not be complete. We recommend contacting the local school district to confirm school assignments for this home.

    Sell for more on Zillow
    Get a Zillow Showcase℠ listing at no additional cost and you could sell for .
    $567,400
    2% more
    +$11,348
    With Zillow Showcase(estimated)
    $578,748