Skip main navigation
Off market
  • $481,800

    1643 S 15th St #1, Philadelphia, PA 19145

    5beds
    1,800sqft
    Townhouse
    Built in ----
    -- sqft lot
    $481,800 Zestimate®
    $268/sqft
    $2,813 Estimated rent

    Home value

    $481,800

    $400,000 - $573,000

    $2,813/mo

    Zestimate® history
    Loading
    Loading...

    Owner options

    List your home for rent

    $2,813/mo

    Rent Zestimate®

    Find your next renter with Zillow Rental Manager. Plus, with online applications, you can quickly screen prospective tenants – for free.

    Learn more

    $2,813/mo

    Rent Zestimate®

    Refinance and save

    $2,954/mo

    Est. payment

    Refinancing to a lower rate could help reduce your monthly payments and save thousands over the life of the loan.

    See today's rates

    $2,954/mo

    Est. payment

    Explore your selling options

    Work with a Zillow partner agent

    Leverage their expertise and Zillow's premium Showcase listings to get your home seen by more buyers.

    Get started

    List with your own agent

    Get your home in front of millions of buyers by listing it on Zillow.

    Learn how to do it

    Sell it yourself

    Take full control of how buyers see your home on Zillow by listing For Sale by Owner (FSBO).

    List your home

    What's special

    Charming vestibuleModern cabinetsOpen floor planFull bright bathroomRoof deckBrand new ge appliancesAutomated self draining dehumidifier

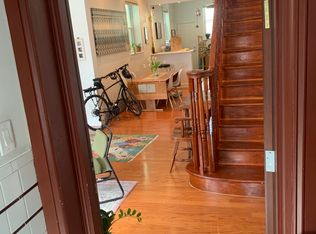
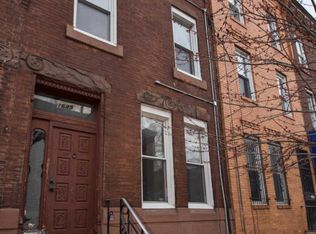
    1643 S 15th Street is a bright, expansive 5 bedroom home just one block from the Broad Street Line. The charming vestibule welcomes you into a sunny living room with 9 foot ceilings and a convenient powder room. The open floor plan leads you through a dining room and into a large kitchen with brand new GE appliances and modern cabinets. Off the kitchen is a patio spacious enough for gardening, grilling, and outdoor dining. On the second floor you'll find 3 bedrooms, a linen closet, and a full bright bathroom. The front and back bedrooms are very large with a ton of natural light. The middle bedroom is cozy, perfect for a guest room or nursery. The third floor boasts a sun drenched large bedroom with an attached middle room which could serve as a walk-in closet, home office, or cozy bedroom. A full bath and door to the roof deck round out the 3rd floor. The large basement has laundry, a powder room, and is tiled allowing for safe storage of belongings. There is also an automated, self draining dehumidifier. The location of this house is the real highlight. Just off 15th and Morris, it's a few steps away from a lively, safe community park and library and just 3 blocks from Passyunk Ave. Bedroom Dimensions 11X19 - 4 windows 9.5X10.5 - 1 window, full size closet 14X10.5 - 2 windows, built in wall A/C, half depth closet with shelves 9.5X9 - 1 window 15X11.5 - 2 windows, full size closet, half depth closet with shelves Extra: Rental comes with 4 courtesy A/C window units (3 portable and 1 fixed in the wall). Landlord bears no responsibility for maintenance or replacement but confirms all four are in working order per last tenant. Lease is for 12 months and automatically renews for 12 months. Tenant must give 60 days notice to avoid automatic renewal. Owner pays for water. Renter is responsible for gas, electric, and internet. Security deposit and first month's rent due at signing. No smoking allowed. Up to 2 pets total allowed. Tenant is responsible for general maintenance including but not limited to light bulb replacement, cleaning, snow removal, and A/C.

    This property is off market, which means it's not currently listed for sale or rent on Zillow. This may be different from what's available on other websites or public sources.

    Zillow last checked:

    Listing updated:

    Source: Zillow Rentals

    Facts & features

    Interior

    Bedrooms & bathrooms
    • Bedrooms: 5
    • Bathrooms: 2
    • Full bathrooms: 2
    Heating
    • Baseboard
    Cooling
    • Window Unit
    Appliances
    • Included: Dishwasher, Dryer, Freezer, Microwave, Oven, Refrigerator, Washer
    • Laundry: In Unit
    Features
    • Walk In Closet
    • Flooring: Hardwood, Tile
    • Has basement: Yes
    Interior area
    • Total interior livable area: 1,800 sqft

    Property

    Parking
    • Details: Contact manager
    Features
    • Exterior features: Brand New Kitchen, Electricity not included in rent, Gas not included in rent, Heating system: Baseboard, High Ceilings, Internet not included in rent, Walk In Closet, Water included in rent, ~400 sq feet of private outdoor space

    Construction

    Type & style
    • Home type: Townhouse
    • Property subtype: Townhouse

    Utilities & green energy

    • Utilities for property: Water

    Community & neighborhood

    Location
    • Region: Philadelphia

    HOA & financial

    Other fees
    • Deposit fee: $3,500
    • Pet deposit fee: $500

    Other

    Other facts
    • Available date: 05/04/2025

    Price history

    DateEventPrice
    5/18/2025Listing removed$3,500$2/sqft
    Source: Zillow Rentals Report a problem
    5/4/2025Listed for rent$3,500$2/sqft
    Source: Zillow Rentals Report a problem

    Public tax history

    Tax history is unavailable.

    Neighborhood: Newbold

    Nearby schools

    GreatSchools rating
    Get a cash offer in 3 minutes
    Find out how much your home could sell for in as little as 3 minutes with a no-obligation cash offer.
    Estimated market value
    $481,800
    Get a cash offer in 3 minutes
    Find out how much your home could sell for in as little as 3 minutes with a no-obligation cash offer.
    Estimated market value
    $481,800