Skip main navigation
Sold for $350,000
  • $350,000

    1643 S Camac St, Philadelphia, PA 19148

    2beds
    780sqft
    Townhouse
    Built in 1925
    585 Square Feet Lot
    $358,400 Zestimate®
    $449/sqft
    $1,975 Estimated rent

    Home value

    $358,400

    $326,000 - $394,000

    $1,975/mo

    Zestimate® history
    Loading
    Loading...

    Owner options

    List your home for rent

    $1,975/mo

    Rent Zestimate®

    Find your next renter with Zillow Rental Manager. Plus, with online applications, you can quickly screen prospective tenants – for free.

    Learn more

    $1,975/mo

    Rent Zestimate®

    Refinance and save

    $2,173/mo

    Est. payment

    Refinancing to a lower rate could help reduce your monthly payments and save thousands over the life of the loan.

    See today's rates

    $2,173/mo

    Est. payment

    Explore your selling options

    Work with a Zillow partner agent

    Leverage their expertise and Zillow's premium Showcase listings to get your home seen by more buyers.

    Get started

    List with your own agent

    Get your home in front of millions of buyers by listing it on Zillow.

    Learn how to do it

    Sell it yourself

    Take full control of how buyers see your home on Zillow by listing For Sale by Owner (FSBO).

    List your home

    What's special

    Quiet blockNew roofDeep sinkCustom cabinetryWindow replacementsCustom wood prep areaHigh-end appliances
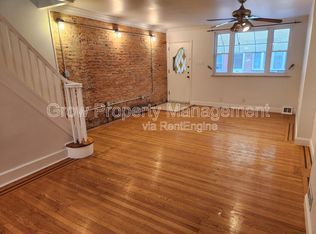
    Welcome to 1643 S Camac Street, a beautifully maintained and thoughtfully updated 2-bedroom, 1-bath home tucked away on a quiet block just steps from Passyunk Avenue. This home is being sold partially furnished, with a selection of many high-end pieces included, offering a move-in-ready opportunity in one of South Philadelphia’s most vibrant neighborhoods. The main level features a bright, open layout that flows from the living room to the dining area and into a fully remodeled kitchen. Enjoy high-end appliances, custom cabinetry, a deep sink, upgraded countertops, and a custom wood prep area. A bar with marble detailing provides extra storage and a natural divide between the kitchen and dining space—perfect for hosting and daily living. Upstairs, the bathroom has been completely renovated with a tiled shower, new vanity, and added storage. Both bedrooms have been refreshed with refinished hardwood floors (2023), painted trim, and updated finishes. The staircase has also been restored, including refinished steps and handrails. Major recent upgrades include a new roof (2024), window replacements (2022–2023), a new water heater, and a restored rear patio—ideal for gardening, grilling, or relaxing outdoors. Additional improvements include a sump pump replacement, furnace maintenance, and wrought iron planters that add charm and curb appeal. Enjoy easy access to acclaimed restaurants, the Italian Market, parks, and community events along Passyunk Avenue. Public transit, bike lanes, and walkability to Center City make this an unbeatable location.

    Zillow last checked:

    Listing updated:

    Listed by:

    Jason Polykoff 610-420-5178,

    Keller Williams Realty Devon-Wayne

    Bought with:

    Emily Nussbaum, RS335286

    Compass RE

    Source: Bright MLS,MLS#: PAPH2485326MLS Logo

    Facts & features

    Interior

    Bedrooms & bathrooms
    • Bedrooms: 2
    • Bathrooms: 1
    • Full bathrooms: 1
    Bedroom 1
    • Features: Flooring - HardWood, Lighting - Ceiling, Window Treatments
    • Level: Upper
    Bedroom 2
    • Features: Flooring - HardWood, Ceiling Fan(s), Lighting - Ceiling, Window Treatments
    • Level: Upper
    Basement
    • Features: Basement - Unfinished
    • Level: Lower
    Dining room
    • Features: Breakfast Bar, Dining Area, Flooring - HardWood, Lighting - Ceiling
    • Level: Main
    Other
    • Features: Bathroom - Walk-In Shower, Flooring - Ceramic Tile
    • Level: Upper
    Kitchen
    • Features: Breakfast Bar, Countertop(s) - Quartz, Flooring - Ceramic Tile, Kitchen - Gas Cooking, Recessed Lighting
    • Level: Main
    Living room
    • Features: Flooring - HardWood, Living/Dining Room Combo, Fireplace - Gas
    • Level: Main
    Heating
    • Radiator, Natural Gas
    Cooling
    • Wall Unit(s), Window Unit(s)
    Appliances
    • Included: Built-In Range, Dishwasher, Dryer, Microwave, Oven/Range - Gas, Range Hood, Refrigerator, Stainless Steel Appliance(s), Washer, Water Heater, Gas Water Heater
    • Laundry: In Basement
    Features
    • Bathroom - Walk-In Shower, Built-in Features, Combination Dining/Living, Open Floorplan, Upgraded Countertops
    • Flooring: Hardwood, Wood
    • Basement: Unfinished
    • Number of fireplaces: 1
    • Fireplace features: Gas/Propane
    Interior area
    • Total structure area: 1,080
    • Total interior livable area: 780 sqft
    • Finished area above ground: 780
    • Finished area below ground: 0

    Property

    Parking
    • Parking features: On Street
    • Has uncovered spaces: Yes
    Accessibility
    • Accessibility features: None
    Features
    • Levels: Two
    • Stories: 2
    • Patio & porch: Patio
    • Exterior features: Stone Retaining Walls
    • Pool features: None
    Lot
    • Size: 585 sqft
    • Dimensions: 15.00 x 39.00
    • Features: Urban
    Details
    • Additional structures: Above Grade, Below Grade
    • Parcel number: 394600000
    • Zoning: RSA5
    • Special conditions: Standard

    Construction

    Type & style
    • Home type: Townhouse
    • Architectural style: Traditional
    • Property subtype: Townhouse
    Materials
    • Masonry
    • Foundation: Stone
    • Roof: Flat
    Condition
    • New construction: No
    • Year built: 1925

    Utilities & green energy

    • Sewer: Public Sewer
    • Water: Public

    Community & neighborhood

    Security
    • Security features: Fire Escape
    Location
    • Region: Philadelphia
    • Subdivision: Passyunk Square
    • Municipality: PHILADELPHIA

    Other

    Other facts
    • Listing agreement: Exclusive Right To Sell
    • Listing terms: Cash,Conventional,FHA,VA Loan
    • Ownership: Fee Simple

    Price history

    DateEventPrice
    7/16/2025Sold$350,000-2.8%$449/sqft
    Source: Bright MLS #PAPH2485326 Report a problem
    6/9/2025Pending sale$359,900$461/sqft
    Source: Bright MLS #PAPH2485326 Report a problem
    5/30/2025Listed for sale$359,900+127.1%$461/sqft
    Source: Bright MLS #PAPH2485326 Report a problem
    6/21/2023Listing removed--
    Source: Zillow Rentals Report a problem
    6/11/2023Listed for rent$2,300$3/sqft
    Source: Zillow Rentals Report a problem
    7/29/2005Sold$158,500+22%$203/sqft
    Source: Public Record Report a problem
    2/24/2005Sold$129,900+173.5%$167/sqft
    Source: Public Record Report a problem
    12/17/1997Sold$47,500$61/sqft
    Source: Public Record Report a problem

    Public tax history

    YearProperty taxesTax assessment
    2025$3,737 +11.6%$267,000 +11.6%
    2024$3,348 $239,200
    2023$3,348 +2.3%$239,200
    2022$3,274 --
    2021$3,274 +8.3%--
    2018$3,022 +22.7%--
    2017$2,462 +35.8%--
    2016$1,813 --
    2015$1,813 --
    2014$1,813 +4.5%$159,500 +1795.2%
    2012$1,735 $8,416
    2011-- $8,416
    2010-- $8,416
    2009-- $8,416
    2008-- $8,416
    2007-- $8,416 +7.3%
    2006-- $7,840
    2005-- $7,840
    2004-- $7,840 +9.9%
    2003-- $7,136
    2002-- $7,136
    2000-- $7,136
    1999-- $7,136

    Find assessor info on the county website

    Neighborhood: East Passyunk

    Nearby schools

    GreatSchools rating
    Schools provided by the listing agent
    • District: Philadelphia City

    Source: Bright MLS. This data may not be complete. We recommend contacting the local school district to confirm school assignments for this home.

    Get a cash offer in 3 minutes
    Find out how much your home could sell for in as little as 3 minutes with a no-obligation cash offer.
    Estimated market value
    $358,400
    Get a cash offer in 3 minutes
    Find out how much your home could sell for in as little as 3 minutes with a no-obligation cash offer.
    Estimated market value
    $358,400