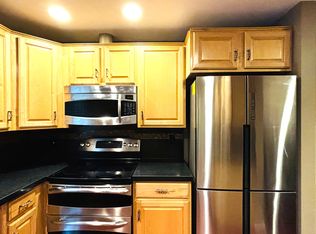
Upgraded 2 Bedrooms, 2.5 Bathrooms (new master bathroom) in Pentagon/ Crystal City, 2-level Condo, 1 Block to Metro, Assigned Parking, PoolOne block to Metro, shopping, and restaurants. 1232 sq.ft. 2-level brick condo in excellent Pentagon City location. Two bedrooms and 2.5 baths. Each master bedroom suite includes a private tiled bathroom. Larger master bathroom all new. Perfect for two professionals looking to share an accommodation. Renovated ceramic tiled floor kitchen equipped with new: range/stove, dishwasher, built-in microwave, and refrigerator with ice maker. Full-size washer and dryer. New paint and berber carpet throughout entire unit. Living area with wood-burning marble fireplace. Completely new uber-efficient Trane HVAC system installed less than a year ago-- helps keep utility bills in check. Other amenities: Assigned parking and Pool.Available now!Please email if you would be interested in seeing the unit. Good credit and good rental references only please. FREQUENTLY ASKED QUESTIONS: Is the condo in a complex? The condo is a two-level lower unit in the Southampton development in Pentagon City (Arlington). Southampton is a townhome style condominium community featuring 220 piggy-back (1 upper unit and 1 lower unit) two and three bedroom condos. Each condo is two levels. Are pets allowed? Sorry, no pets of any kind are allowed. Is there a maximum number of tenants allowed? We limit the tenancy of this unit to a maximum of three adults or 2 adults and 2 children. What is the total square footage? Approx. 1232 sq ft. not including a front and rear patio area. Please see attached floor plan. Are utilities part of the rent? Water is included in the rent, but telephone, cable, and electricity are not included. The unit had a new super-efficient Trane electric forced air heating and central air conditioning system installed in June 2011 to help keep utility bills in check. Rent also covers trash and snow removal services. How is parking? All parking is outdoors. One designated space is provided. An additional 68 reserved spaces are available throughout the community for tenant parking. Additional parking on adjacent Hayes Street is easy because the neighborhood is zoned for residential permit parking. How close are you to the Metro? Very close! Both the Pentagon City and Crystal Metro stations (Yellow and Blue lines) are within walking distance. Pentagon City is one block while Crystal City is three blocks. What type of lease will you be offering? A one year initial lease converting to month to month after the one year period is over. Multi-year leases would also be considered for those who know they will stay longer than a year and would like to lock-into the current rent rate. More details about the unit? The two master suite, 2.5 bathroom unit was built in 1979 and has been completely updated with the HVAC, dishwasher, stove, dryer, refrigerator, and microwave all being recently replaced. All bathrooms have ceramic tiled floors. The foyer, kitchen, and utility room (with full-size washer and dryer) also have ceramic tile with new berber carpet throughout the remainder of the unit. The living room boasts a wood burning marble fireplace with mantle. The two master suites occupy the upper level of the unit. The lower level of the unit houses the living/dining room, kitchen, 0.5 bath, utility room, and storage area. There is a nice patio area just outside the wall length sliding glass doors of the living room for entertaining and easy access to Hayes Street. High-speed internet is available via local telephone (Verizon FiOS) or cable (Comcast XFINITY) companies. More details about the neighborhood? In the center of everything! Pentagon Row ( httpwww.pentagonrow.com/ ), the Fashion Center at Pentagon City ( ), Best Buy, Borders, and Costco are one block away as is the Pentagon City metro. Virginia Highlands Park ( ) with a library, tennis, basketball, volleyball, soccer, softball, children's playground, and picnic area
This property is off market, which means it's not currently listed for sale or rent on Zillow. This may be different from what's available on other websites or public sources.