Skip main navigation
Sold for $255,000
  • $255,000

    1643 S Taney St, Philadelphia, PA 19145

    2beds
    1,434sqft
    Townhouse
    Built in 1925
    658 Square Feet Lot
    $259,700 Zestimate®
    $178/sqft
    $1,905 Estimated rent

    Home value

    $259,700

    $236,000 - $286,000

    $1,905/mo

    Zestimate® history
    Loading
    Loading...

    Owner options

    List your home for rent

    $1,905/mo

    Rent Zestimate®

    Find your next renter with Zillow Rental Manager. Plus, with online applications, you can quickly screen prospective tenants – for free.

    Learn more

    $1,905/mo

    Rent Zestimate®

    Refinance and save

    $1,547/mo

    Est. payment

    Refinancing to a lower rate could help reduce your monthly payments and save thousands over the life of the loan.

    See today's rates

    $1,547/mo

    Est. payment

    Explore your selling options

    Work with a Zillow partner agent

    Leverage their expertise and Zillow's premium Showcase listings to get your home seen by more buyers.

    Get started

    List with your own agent

    Get your home in front of millions of buyers by listing it on Zillow.

    Learn how to do it

    Sell it yourself

    Take full control of how buyers see your home on Zillow by listing For Sale by Owner (FSBO).

    List your home

    What's special

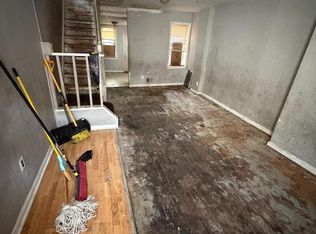
    Fully remodeled in 2021, this thoughtfully updated home offers a stylish blend of modern finishes and practical comfort in every corner. From the moment you step inside, you're welcomed by durable and contemporary LVP flooring that flows throughout the main living spaces, setting the tone for a low-maintenance yet upscale lifestyle. The kitchen is a standout, featuring striking marble countertops, a full four-piece stainless steel appliance set—all brand new—and ample cabinet space to meet your culinary needs. Whether you're hosting or preparing everyday meals, this space is as functional as it is beautiful. A convenient powder room on the main floor adds a thoughtful touch for guests. Upstairs, enjoy dramatic 10+ ft ceilings that create an airy, open feel. Two generously sized bedrooms come complete with spacious closets, providing plenty of room to live and grow. The primary bath features a sleek double vanity and modern finishes, offering a spa-like experience right at home. Downstairs, the fully finished basement expands your options—ideal for a home office, media room, gym, or bonus guest space. Stainless steel railings and other contemporary design elements continue the cohesive, elevated feel of the home. Step outside to a fully fenced backyard, offering both privacy and plenty of room for entertaining, relaxing, or even gardening—an ideal retreat in the heart of the city. With all-new appliances, updated systems, and modern touches throughout, this home is move-in ready and waiting for its next chapter. Don’t miss your opportunity to tour—schedule a showing today!

    Zillow last checked:

    Listing updated:

    Listed by:

    Monazel Abdulelah 215-607-9958,

    Keller Williams Real Estate Tri-County

    Bought with:

    Jacob Wibowo, RS0038150

    Mercury Real Estate Group

    Source: Bright MLS,MLS#: PAPH2463768MLS Logo

    Facts & features

    Interior

    Bedrooms & bathrooms
    • Bedrooms: 2
    • Bathrooms: 2
    • Full bathrooms: 1
    • 1/2 bathrooms: 1
    • Main level bathrooms: 1
    Basement
    • Area: 478
    Heating
    • Forced Air, Natural Gas
    Cooling
    • Central Air, Electric
    Appliances
    • Included: Water Heater
    • Laundry: Hookup
    Features
    • Dry Wall
    • Flooring: Luxury Vinyl
    • Windows: Double Hung
    • Basement: Finished
    • Has fireplace: No
    Interior area
    • Total structure area: 1,434
    • Total interior livable area: 1,434 sqft
    • Finished area above ground: 956
    • Finished area below ground: 478

    Property

    Parking
    • Parking features: On Street
    • Has uncovered spaces: Yes
    Accessibility
    • Accessibility features: None
    Features
    • Levels: Two
    • Stories: 2
    • Pool features: None
    Lot
    • Size: 658 sqft
    • Dimensions: 14.00 x 47.00
    Details
    • Additional structures: Above Grade, Below Grade
    • Parcel number: 364283700
    • Zoning: RSA5
    • Special conditions: Standard

    Construction

    Type & style
    • Home type: Townhouse
    • Architectural style: Straight Thru
    • Property subtype: Townhouse
    Materials
    • Masonry
    • Foundation: Brick/Mortar
    • Roof: Flat
    Condition
    • Excellent
    • New construction: No
    • Year built: 1925
    • Major remodel year: 2021

    Utilities & green energy

    • Electric: 100 Amp Service
    • Sewer: Public Sewer
    • Water: Public

    Community & neighborhood

    Location
    • Region: Philadelphia
    • Subdivision: None Available
    • Municipality: PHILADELPHIA

    Other

    Other facts
    • Listing agreement: Exclusive Right To Sell
    • Listing terms: Cash,Conventional,FHA,PHFA,VA Loan
    • Ownership: Fee Simple

    Price history

    DateEventPrice
    5/28/2025Sold$255,000$178/sqft
    Source: Bright MLS #PAPH2463768 Report a problem
    5/13/2025Pending sale$255,000$178/sqft
    Source: Bright MLS #PAPH2463768 Report a problem
    4/22/2025Price change$255,000+6.3%$178/sqft
    Source: Bright MLS #PAPH2463768 Report a problem
    4/4/2025Listed for sale$240,000+336.4%$167/sqft
    Source: Bright MLS #PAPH2463768 Report a problem
    10/3/2022Listing removed--
    Source: Zillow Rental Manager Report a problem
    8/2/2022Listed for rent$1,850$1/sqft
    Source: Zillow Rental Manager Report a problem
    11/30/2020Sold$55,000+189.5%$38/sqft
    Source: Public Record Report a problem
    8/18/2015Listing removed$19,000+18.8%$13/sqft
    Source: Mercury Real Estate Group #6153232 Report a problem
    8/12/2014Sold$16,000-15.8%$11/sqft
    Source: Public Record Report a problem
    12/12/2013Listed for sale$19,000-72.5%$13/sqft
    Source: Mercury Property Management #6153232 Report a problem
    3/27/2012Listing removed$69,000$48/sqft
    Source: Mercury Property Management #5823587 Report a problem
    1/16/2011Price change$69,000+246.7%$48/sqft
    Source: Mercury Property Management #5823587 Report a problem
    10/22/2010Listed for sale$19,900+10.6%$14/sqft
    Source: Mercury Property Management #5790078 Report a problem
    9/17/1998Sold$18,000$13/sqft
    Source: Public Record Report a problem

    Public tax history

    YearProperty taxesTax assessment
    2025$2,503 +178.1%$178,800 +178.1%
    2024$900 $64,300
    2023$900 +150.2%$64,300
    2022$360 --
    2021$360 +7.5%--
    2018$335 --
    2017$335 -33.8%--
    2016$505 --
    2015$505 --
    2014$505 $36,100 +596.4%
    2012-- $5,184
    2011-- $5,184
    2010-- $5,184
    2009-- $5,184
    2008-- $5,184
    2007-- $5,184 +7.3%
    2006-- $4,832
    2005-- $4,832
    2004-- $4,832 +10.2%
    2003-- $4,384
    2002-- $4,384
    2000-- $4,384
    1999-- $4,384

    Find assessor info on the county website

    Neighborhood: Grays Ferry

    Nearby schools

    GreatSchools rating
    Schools provided by the listing agent
    • District: Philadelphia City

    Source: Bright MLS. This data may not be complete. We recommend contacting the local school district to confirm school assignments for this home.

    Get a cash offer in 3 minutes
    Find out how much your home could sell for in as little as 3 minutes with a no-obligation cash offer.
    Estimated market value
    $259,700
    Get a cash offer in 3 minutes
    Find out how much your home could sell for in as little as 3 minutes with a no-obligation cash offer.
    Estimated market value
    $259,700