Skip main navigation
Sold for $306,000
  • $306,000

    1643 Scotten St, Punta Gorda, FL 33980

    3beds
    1,389sqft
    Single Family Residence
    Built in 2024
    9,600 Square Feet Lot
    $271,600 Zestimate®
    $220/sqft
    $2,132 Estimated rent

    Home value

    $271,600

    $253,000 - $291,000

    $2,132/mo

    Zestimate® history
    Loading
    Loading...

    Owner options

    List your home for rent

    $2,132/mo

    Rent Zestimate®

    Find your next renter with Zillow Rental Manager. Plus, with online applications, you can quickly screen prospective tenants – for free.

    Learn more

    $2,132/mo

    Rent Zestimate®

    Refinance and save

    $2,070/mo

    Est. payment

    Refinancing to a lower rate could help reduce your monthly payments and save thousands over the life of the loan.

    See today's rates

    $2,070/mo

    Est. payment

    Explore your selling options

    Work with a Zillow partner agent

    Leverage their expertise and Zillow's premium Showcase listings to get your home seen by more buyers.

    Get started

    List with your own agent

    Get your home in front of millions of buyers by listing it on Zillow.

    Learn how to do it

    Sell it yourself

    Take full control of how buyers see your home on Zillow by listing For Sale by Owner (FSBO).

    List your home

    What's special

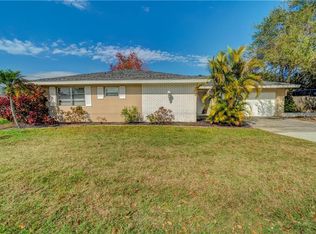
    Under Construction. This 1,389-square-foot, new construction home boasts three bedrooms, two baths, a two-car garage. The primary bedroom is comfortably tucked at the back of the home and features an en suite bath and an ample-sized walk-in closet. The kitchen overlooks the spacious great room with provides plenty of space for family and friend gatherings. Two guest bedrooms are located opposite the primary bedroom at the front of the home and share a guest bath. The home also features a walk-in laundry room as well as a two-car garage. Every Boardwalk home also comes with D.R. Horton’s Home is ConnectedSM package, an industry-leading suite of smart home products that keep residents connected. The technology allows homeowners to monitor and control their home from the couch or across the globe.

    Zillow last checked:

    Listing updated:

    Listing Provided by:

    Michael Bone 239-220-0272,

    DR HORTON REALTY SW FL LLC 239-220-0272

    Bought with:

    Michael Bone, 3325812

    DR HORTON REALTY SW FL LLC

    Source: Stellar MLS,MLS#: N6129451MLS LogoOriginating MLS: Venice

    Facts & features

    Interior

    Bedrooms & bathrooms
    • Bedrooms: 3
    • Bathrooms: 2
    • Full bathrooms: 2
    Primary bedroom
    • Features: Walk-In Closet(s)
    • Level: First
    • Dimensions: 12x12
    Kitchen
    • Features: Breakfast Bar, Pantry
    • Level: First
    • Dimensions: 18x11
    Living room
    • Level: First
    • Dimensions: 24x15
    Heating
    • Central, Electric
    Cooling
    • Central Air
    Appliances
    • Included: Dishwasher, Disposal, Dryer, Electric Water Heater, Range, Range Hood, Refrigerator, Washer
    • Laundry: Laundry Room
    Features
    • Living Room/Dining Room Combo, Primary Bedroom Main Floor, Open Floorplan, Walk-In Closet(s)
    • Flooring: Carpet, Ceramic Tile
    • Doors: Sliding Doors
    • Windows: Hurricane Shutters
    • Has fireplace: No
    Interior area
    • Total structure area: 1,859
    • Total interior livable area: 1,389 sqft

    Property

    Parking
    • Total spaces: 2
    • Parking features: Garage - Attached
    • Attached garage spaces: 2
    • Details: Garage Dimensions: 19x20
    Features
    • Levels: One
    • Stories: 1
    • Patio & porch: Porch
    Lot
    • Size: 9,600 sqft
    • Residential vegetation: Trees/Landscaped
    Details
    • Parcel number: 40221523109
    • Zoning: RSF 3.5
    • Special conditions: None

    Construction

    Type & style
    • Home type: SingleFamily
    • Architectural style: Ranch
    • Property subtype: Single Family Residence
    Materials
    • Block, Stucco
    • Foundation: Slab
    • Roof: Shingle
    Condition
    • Under Construction
    • New construction: Yes
    • Year built: 2024
    Details
    • Builder model: Boardwalk
    • Builder name: Express Homes
    • Warranty included: Yes

    Utilities & green energy

    • Sewer: Septic Tank
    • Water: Public
    • Utilities for property: Public, Street Lights

    Community & neighborhood

    Location
    • Region: Punta Gorda
    • Subdivision: PEACHLAND

    HOA & financial

    HOA
    • Has HOA: No
    Other fees
    • Pet fee: $0 monthly
    Other financial information
    • Total actual rent: 0

    Other

    Other facts
    • Listing terms: Cash,Conventional,FHA,VA Loan
    • Ownership: Fee Simple
    • Road surface type: Paved, Asphalt

    Price history

    DateEventPrice
    10/29/2024Sold$306,000+3.7%$220/sqft
    Source: Stellar MLS #N6129451 Report a problem
    8/1/2024Pending sale$294,999$212/sqft
    Source: Stellar MLS #N6129451 Report a problem
    7/25/2024Price change$294,999-1.7%$212/sqft
    Source: Stellar MLS #N6129451 Report a problem
    6/12/2024Price change$299,999-1.6%$216/sqft
    Source: Stellar MLS #N6129451 Report a problem
    6/5/2024Price change$304,999-1.6%$220/sqft
    Source: Stellar MLS #N6129451 Report a problem
    5/30/2024Price change$309,999-1.6%$223/sqft
    Source: Stellar MLS #N6129451 Report a problem
    12/28/2023Price change$314,999-1.8%$227/sqft
    Source: Stellar MLS #N6129451 Report a problem
    11/8/2023Listed for sale$320,925$231/sqft
    Source: Stellar MLS #N6129451 Report a problem

    Public tax history

    Tax history is unavailable.

    Neighborhood: 33980

    Nearby schools

    GreatSchools rating
    Get a cash offer in 3 minutes
    Find out how much your home could sell for in as little as 3 minutes with a no-obligation cash offer.
    Estimated market value
    $271,600
    Get a cash offer in 3 minutes
    Find out how much your home could sell for in as little as 3 minutes with a no-obligation cash offer.
    Estimated market value
    $271,600