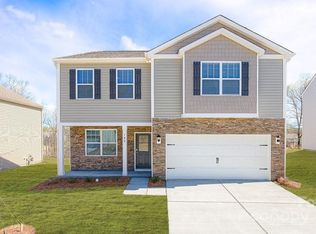
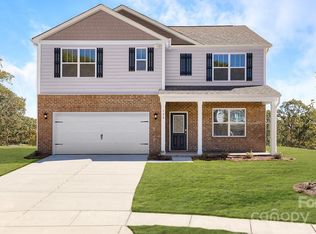
Motivated Seller! Come see this nearly new, move-in-ready home offering the perfect blend of space, style, and functionality. Step inside to an inviting foyer that opens to a bright living room and a formal dining area ideal for hosting gatherings and entertaining guests.
At the heart of the home, the open-concept layout features a spacious family room with a cozy fireplace, creating a warm and welcoming place to relax. The gourmet kitchen overlooks the living space and includes stainless steel appliances, a center island, abundant cabinetry, and a generous breakfast area perfect for everyday dining.
Upstairs, the expansive primary suite serves as a private retreat, complete with an en-suite bathroom and a large walk-in closet. Three additional bedrooms, all with walk-in closets, provide ample space for family or guests. A versatile loft adds flexibility and can easily function as a media room, home office, playroom, or fitness area.
Located in a desirable community with excellent amenities, including a large pool and playground, this home delivers!!
153 days
|
13
|
2
|
Zillow last checked:
Listing updated:
Listed by:
Hoover GutierrezHoover@XSellRe.com,
NorthGroup Real Estate LLC
Source: Canopy MLS as distributed by MLS GRID,MLS#: 4357540
Facts & features
Interior
Bedrooms & bathrooms
Bedrooms: 4
Bathrooms: 3
Full bathrooms: 2
1/2 bathrooms: 1
Primary bedroom
Level: Upper
Bedroom s
Level: Upper
Bedroom s
Level: Upper
Bedroom s
Level: Upper
Bathroom half
Level: Main
Bathroom full
Level: Main
Bathroom full
Level: Upper
Dining room
Level: Main
Kitchen
Level: Main
Living room
Level: Main
Loft
Level: Upper
Office
Level: Main
Heating
Central
Cooling
Central Air
Appliances
Included: Dishwasher, Electric Range
Laundry: Laundry Room
Features
Has basement: No
Fireplace features: Family Room
Interior area
Total structure area: 2,927
Total interior livable area: 2,927 sqft
Finished area above ground: 2,927
Finished area below ground: 0
Property
Parking
Total spaces: 2
Parking features: Attached Garage, Garage on Main Level
Attached garage spaces: 2
Features
Levels: Two
Stories: 2
Pool features: Community
Lot
Size: 0.18 Acres
Details
Parcel number: 09321929
Zoning: Residential
Special conditions: Standard
Construction
Type & style
Home type: SingleFamily
Property subtype: Single Family Residence
Materials
Brick Partial, Vinyl
Foundation: Slab
Condition
New construction: No
Year built: 2024
Details
Builder name: Dr Horton
Utilities & green energy
Sewer: Public Sewer
Water: City
Community & HOA
Community
Features: Clubhouse
Subdivision: Secrest Commons
HOA
Has HOA: Yes
HOA fee: $450 semi-annually
HOA name: Cusick Management
HOA phone: 704-544-7779
Location
Region: Monroe
Financial & listing details
Price per square foot: $143/sqft
Tax assessed value: $433,700
Annual tax amount: $3,791
Date on market: 3/15/2026
Cumulative days on market: 138 days
Listing terms: Cash,Conventional,FHA,VA Loan
Road surface type: Concrete
Estimated market value
Zestimate®
Not available
Estimated sales range
Not available
Rent Zestimate®
$2,427/mo
Price history
Date
Event
Price
8/11/2026
Listed for sale
$419,500$143/sqft
Source: Canopy MLS as distributed by MLS GRID #4357540Report a problem
7/27/2026
Listing removed
$419,500$143/sqft
Source: Canopy MLS as distributed by MLS GRID #4357540Report a problem
4/28/2026
Price change
$419,500-0.1%$143/sqft
Source: Canopy MLS as distributed by MLS GRID #4357540Report a problem
4/8/2026
Price change
$419,900-1.2%$143/sqft
Source: Canopy MLS as distributed by MLS GRID #4357540Report a problem
3/15/2026
Listed for sale
$424,900+2.8%$145/sqft
Source: Canopy MLS as distributed by MLS GRID #4357540Report a problem
Source: Canopy MLS as distributed by MLS GRID. This data may not be complete. We recommend contacting the local school district to confirm school assignments for this home.