A perfect blend of contemporary comfort and family-friendly design, this beautifully home offers bright, open living spaces and thoughtful features throughout. Nestled at the end of the road on an acre, it delivers the ideal balance of style, functionality, and everyday convenience. The backyard provides room to relax, garden, or gather with friends. A spacious covered patio makes summer evenings unforgettable. With a two-car garage, ample storage, and a fireplace, this home is truly move-in ready.
Pending
$475,000
1643 Spaulding Rd, Monroe, MI 48162
3beds
1,740sqft
Single Family Residence
Built in 2003
1.01 Acres Lot
$-- Zestimate®
$273/sqft
$-- HOA
What's special
- 54 days
- 371
- 9
Zillow last checked:
Listing updated:
Listed by:
Kimberle Daniels 734-755-3449,
Howard Hanna - Monroe 734-243-5000
Source: MiRealSource,MLS#: 50216505 Originating MLS: Southeastern Border Association of REALTORS
Originating MLS: Southeastern Border Association of REALTORSFacts & features
Interior
Bedrooms & bathrooms
- Bedrooms: 3
- Bathrooms: 3
- Full bathrooms: 2
- 1/2 bathrooms: 1
Bedroom 1
- Features: Laminate
- Level: Upper
- Area: 156
- Dimensions: 13 x 12
Bedroom 2
- Features: Laminate
- Level: Upper
- Area: 144
- Dimensions: 12 x 12
Bedroom 3
- Features: Laminate
- Level: Upper
- Area: 228
- Dimensions: 19 x 12
Bathroom 1
- Features: Ceramic
- Level: Upper
- Area: 65
- Dimensions: 13 x 5
Bathroom 2
- Features: Ceramic
- Level: Upper
- Area: 49
- Dimensions: 7 x 7
Kitchen
- Features: Ceramic
- Level: Entry
- Area: 315
- Dimensions: 21 x 15
Living room
- Features: Carpet
- Level: Entry
- Area: 195
- Dimensions: 15 x 13
Heating
- Forced Air, Natural Gas
Appliances
- Laundry: Entry
Features
- Flooring: Ceramic Tile, Laminate, Carpet
- Has basement: Yes
- Number of fireplaces: 1
- Fireplace features: Natural Fireplace
Interior area
- Total structure area: 3,480
- Total interior livable area: 1,740 sqft
- Finished area above ground: 1,740
- Finished area below ground: 0
Property
Parking
- Total spaces: 2.5
- Parking features: Attached
- Attached garage spaces: 2.5
Features
- Levels: Two
- Stories: 2
- Frontage type: Road
- Frontage length: 160
Lot
- Size: 1.01 Acres
- Dimensions: 160 x 277 x 160 x 277
Details
- Parcel number: 0700101471
- Special conditions: Private
Construction
Type & style
- Home type: SingleFamily
- Architectural style: Colonial
- Property subtype: Single Family Residence
Materials
- Brick, Vinyl Siding, Vinyl Trim
- Foundation: Basement
Condition
- Year built: 2003
Utilities & green energy
- Sewer: Public Sanitary
- Water: Public
Community & HOA
Community
- Subdivision: None
HOA
- Has HOA: No
Location
- Region: Monroe
Financial & listing details
- Price per square foot: $273/sqft
- Tax assessed value: $351,200
- Annual tax amount: $3,563
- Date on market: 7/29/2026
- Cumulative days on market: 55 days
- Listing agreement: Exclusive Right To Sell
- Listing terms: Cash,Conventional,FHA,VA Loan
Estimated market value
Not available
Estimated sales range
Not available
$2,256/mo
Price history
| Date | Event | Price |
|---|---|---|
| 9/6/2026 | Pending sale | $475,000$273/sqft |
Source:  MiRealSource #50216505 Report a problem MiRealSource #50216505 Report a problem | ||
| 8/1/2026 | Listed for sale | $475,000$273/sqft |
Source: MiRealSource #50216505 Report a problem | ||
Public tax history
| Year | Property taxes | Tax assessment |
|---|---|---|
| 2025 | $3,389 -0.4% | $175,600 +5.3% |
| 2024 | $3,402 +4.2% | $166,700 +8.5% |
| 2023 | $3,264 +3.5% | $153,600 +8.4% |
| 2022 | $3,154 -1.7% | $141,700 +19.1% |
| 2021 | $3,208 +56.6% | $119,000 +3.3% |
| 2020 | $2,048 -31.5% | $115,200 +19% |
| 2019 | $2,990 | $96,800 |
| 2018 | -- | -- |
Find assessor info on the county website
Monthly payment
Est. payment
Payment breakdown
Explore the cost of this home by adjusting the details. Changes won't be saved.Climate risks
Neighborhood: 48162
Nearby schools
Schools provided by the listing agent
- District: Jefferson Schools-Monroe Co
Source: MiRealSource. This data may not be complete. We recommend contacting the local school district to confirm school assignments for this home.
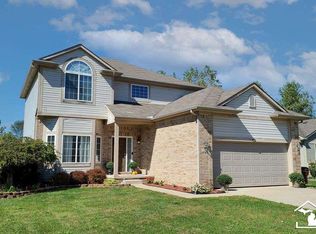
Similar homes
- $475,0004 bd3 ba2.5k sqft685 Avenue De Lafayette, Monroe, MI 48162For Sale

 MLS ID #20261069156, Jonathan Zaia, EXP Z Real Estate. Realcomp II
 - $450,0004 bd3 ba2.4k sqft2886 E Country Ln, Monroe, MI 48162For Sale
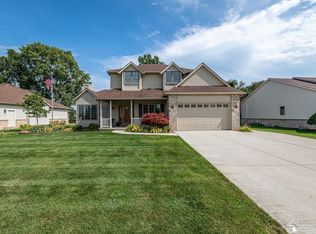
 MLS ID #50221057, Corey Welch, Real Estate One Monroe. MiRealSource
 - $--4 bd2 ba1.9k sqft1034 Bacon St, Monroe, MI 48161Auction
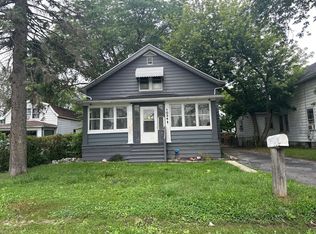 Auction.com 2
 - $277,5004 bd3 ba2k sqft1552 Dazarow Dr, Monroe, MI 48162For Sale
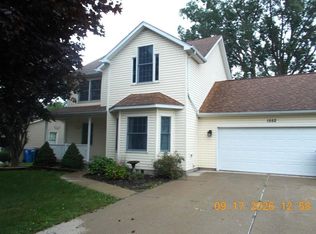
 MLS ID #26049778, Brad Jordan, Realty Experts LLC. MichRIC
 - $470,0004 bd3 ba1.9k sqft5172 Applewood Cir, Monroe, MI 48161For SaleMLS ID #26046106, Sarah Underwood, Redfin Corporation. MichRIC
- $319,9004 bd2 ba1.8k sqft3498 Iroquois Trl, Monroe, MI 48162For SaleMLS ID #50221942, Margo Barron, Barron Realty, LLC. MiRealSource
- $349,9003 bd3 ba1.7k sqft2066 Monohan Dr, Monroe, MI 48162For SaleMLS ID #20261074670, Carolena Reed, Premiere Realty Group LLC. Realcomp II
- $269,5004 bd3 ba2k sqft934 Hendricks Dr, Monroe, MI 48162For SaleMLS ID #26047988, Francine Willingham, Willingham Real Estate. MichRIC
- $499,9004 bd3 ba2.5k sqft839 Kings Park Rd, Monroe, MI 48161For SaleMLS ID #50206460, Hal G Shugarman, Home Time Realty. MiRealSource
- $499,9003 bd3 ba2k sqft792 E Sweet Briar Ln, Monroe, MI 48161New ConstructionMLS ID #50222050, Rebecca Gerweck, Synergy Realty Group Gerweck. MiRealSource
- $470,0003 bd1 ba1.6k sqft8945 S Custer Rd, Monroe, MI 48161For SaleMLS ID #50220510, Jacob Levicki, Real Estate One Monroe. MiRealSource
- $349,9002 bd3 ba1.6k sqft1855 N Custer Rd, Monroe, MI 48162For SaleMLS ID #50207476, Erika Baehr, Coldwell Banker Haynes R.E. in Monroe. MiRealSource
- $289,9003 bd2 ba1.3k sqft1892 Elkton Dr, Monroe, MI 48162For SaleMLS ID #20261071248, Donny J Orlando, @properties Christie's Int'l RE Northville. Realcomp II
- $399,9003 bd3 ba1.4k sqft582 Rose Crest Blvd, Monroe, MI 48162New ConstructionMLS ID #50215493, Lori Ratz, Wiens And Roth Real Estate - Lambertville. MiRealSource
- $485,0004 bd3 ba2.4k sqft15480 Lee Rd, Brownstown, MI 48173For SaleMLS ID #50221641, Philip Smalley, Synergy Realty Group. MiRealSource
- $352,9904 bd3 ba2k sqft2315 Tahoe Dr, Monroe, MI 48162New ConstructionRealcomp II
- $479,9993 bd2 ba1.6k sqft3964 Lakeshore Dr, Newport, MI 48166For SaleMLS ID #50214362, Marcia Williams, Monroe Real Estate - Monroe. MiRealSource
- $359,9003 bd2 ba1.6k sqft7676 Southmoor Dr, Monroe, MI 48161For SaleMLS ID #26043806, Robin Massey, North Shores Properties, LLC.. MichRIC
- $354,9904 bd2 ba1.6k sqft2307 Tahoe Dr, Monroe, MI 48162New ConstructionRealcomp II
- $489,0004 bd3 ba2.4k sqft27178 John Dr, New Boston, MI 48164For SaleMLS ID #20261031250, Connie J Speer, RE/MAX Masters. Realcomp II
