Skip main navigation
Sold for $445,000
  • $445,000

    1643 Thatcher Rd, Martinsburg, WV 25403

    3beds
    2,150sqft
    Single Family Residence
    Built in 1999
    1.24 Acres Lot
    $446,600 Zestimate®
    $207/sqft
    $2,219 Estimated rent

    Home value

    $446,600

    $420,000 - $473,000

    $2,219/mo

    Zestimate® history
    Loading
    Loading...

    Owner options

    List your home for rent

    $2,219/mo

    Rent Zestimate®

    Find your next renter with Zillow Rental Manager. Plus, with online applications, you can quickly screen prospective tenants – for free.

    Learn more

    $2,219/mo

    Rent Zestimate®

    Refinance and save

    $2,067/mo

    Est. payment

    Refinancing to a lower rate could help reduce your monthly payments and save thousands over the life of the loan.

    See today's rates

    $2,067/mo

    Est. payment

    Explore your selling options

    Work with a Zillow partner agent

    Leverage their expertise and Zillow's premium Showcase listings to get your home seen by more buyers.

    Get started

    List with your own agent

    Get your home in front of millions of buyers by listing it on Zillow.

    Learn how to do it

    Sell it yourself

    Take full control of how buyers see your home on Zillow by listing For Sale by Owner (FSBO).

    List your home

    What's special

    Expansive primary suiteNew sliding glass doorStainless steel appliancesWalk-in closet
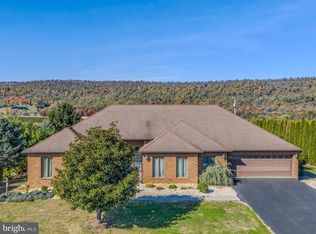
    Located among the scenic apple orchards and rolling farmland west of Martinsburg, WV, this charming colonial-style home sits on a 1.24-acre lot and offers incredible panoramic views with North Mountain serving as a stunning backdrop. This property is not in a subdivision and has no HOA! The current owner has completed numerous renovations over the past several years including having a new heat pump installed, a reverse osmosis system and a bump-out pantry added in the kitchen, new carpet in the living room, new windows for the whole home (except garage), new sliding glass door, new siding on the front of the home, new smoke detectors, a 14x20 shed was added, and the primary bathroom has been completely remodeled. The kitchen is highlighted by the huge island wrapped in stone veneer, stainless steel appliances, and beautiful white cabinets. The expansive primary suite offers a separate sitting/dressing room, a walk-in closet, a fully renovated bathroom with a gorgeous custom-tiled shower, and a private balcony, which is a great place to relax and take in the views. The backyard is perfect for entertaining and features a composite deck with vinyl railing that leads down to a large paver patio and fire pit. The home will be available for viewings beginning Saturday, May 9th. Come see everything this amazing property has to offer!

    Zillow last checked:

    Listing updated:

    Listed by:

    Ben Ashlock 304-995-6105,

    Samson Properties,

    Listing Team: Ashlock Home Team

    Bought with:

    Ben Ashlock, WVS190300596

    Samson Properties

    Source: Bright MLS,MLS#: WVBE2050496MLS Logo

    Facts & features

    Interior

    Bedrooms & bathrooms
    • Bedrooms: 3
    • Bathrooms: 3
    • Full bathrooms: 2
    • 1/2 bathrooms: 1
    • Main level bathrooms: 1
    Basement
    • Area: 0
    Heating
    • Central, Electric
    Cooling
    • Central Air, Electric
    Appliances
    • Included: Microwave, Dishwasher, Dryer, Oven/Range - Electric, Stainless Steel Appliance(s), Refrigerator, Washer, Water Heater, Electric Water Heater
    • Laundry: Main Level
    Features
    • Attic, Soaking Tub, Bathroom - Walk-In Shower, Bathroom - Tub Shower, Ceiling Fan(s), Family Room Off Kitchen, Kitchen Island, Formal/Separate Dining Room, Primary Bath(s), Pantry, Recessed Lighting, Walk-In Closet(s)
    • Flooring: Carpet
    • Windows: Window Treatments
    • Has basement: No
    • Has fireplace: No
    Interior area
    • Total structure area: 2,150
    • Total interior livable area: 2,150 sqft
    • Finished area above ground: 2,150
    • Finished area below ground: 0

    Property

    Parking
    • Total spaces: 2
    • Parking features: Garage Faces Side, Attached, Driveway
    • Attached garage spaces: 2
    • Has uncovered spaces: Yes
    Accessibility
    • Accessibility features: None
    Features
    • Levels: Two
    • Stories: 2
    • Patio & porch: Deck, Patio
    • Exterior features: Extensive Hardscape, Lighting, Flood Lights, Rain Gutters, Sidewalks, Balcony
    • Pool features: None
    • Has view: Yes
    • View description: Mountain(s), Panoramic
    Lot
    • Size: 1.24 Acres
    Details
    • Additional structures: Above Grade, Below Grade
    • Parcel number: 04 37001500140000
    • Zoning: 101
    • Special conditions: Standard

    Construction

    Type & style
    • Home type: SingleFamily
    • Architectural style: Colonial
    • Property subtype: Single Family Residence
    Materials
    • Concrete, Vinyl Siding, Stick Built, CPVC/PVC
    • Foundation: Slab
    • Roof: Architectural Shingle
    Condition
    • New construction: No
    • Year built: 1999

    Utilities & green energy

    • Electric: 200+ Amp Service
    • Sewer: On Site Septic
    • Water: Well

    Community & HOA

    Community
    • Subdivision: None Available
    HOA
    • Has HOA: No
    Location
    • Region: Martinsburg
    • Municipality: Town Of Hedgesville

    Financial & listing details

    • Price per square foot: $207/sqft
    • Tax assessed value: $171,420
    • Annual tax amount: $2,084
    • Date on market: 5/9/2026
    • Listing agreement: Exclusive Right To Sell
    • Ownership: Fee Simple

    Price history

    DateEventPrice
    6/30/2026Sold$445,000-6.3%$207/sqft
    Source: Bright MLS #WVBE2050496 Report a problem
    5/14/2026Pending sale$475,000$221/sqft
    Source: Bright MLS #WVBE2050496 Report a problem
    5/9/2026Listed for sale$475,000+53.2%$221/sqft
    Source: Bright MLS #WVBE2050496 Report a problem
    1/4/2021Sold$310,000+0%$144/sqft
    Source: Public Record Report a problem
    11/23/2020Pending sale$309,900$144/sqft
    Source: Modern Realty Results, LLC #WVBE181738 Report a problem
    11/20/2020Price change$309,900-4.6%$144/sqft
    Source: Modern Realty Results, LLC #WVBE181738 Report a problem
    11/15/2020Listed for sale$325,000$151/sqft
    Source: Modern Realty Results, LLC #WVBE181738 Report a problem
    11/12/2020Pending sale$325,000$151/sqft
    Source: Modern Realty Results, LLC #WVBE181738 Report a problem
    11/10/2020Listed for sale$325,000$151/sqft
    Source: Modern Realty Results, LLC #WVBE181738 Report a problem

    Public tax history

    YearProperty taxesTax assessment
    2025$2,084 +1.2%$171,420 +2.1%
    2024$2,060 -2.9%$167,820
    2023$2,121 +13.7%$167,820 +4.7%
    2022$1,866 $160,320 +33.9%
    2021-- $119,700 +2.9%
    2020-- $116,340 +7.2%
    2019$1,283 +0.9%$108,540 +1.1%
    2018$1,271 +4%$107,340 +4.6%
    2017$1,223 -2.5%$102,600 -1.6%
    2016$1,254 +1.8%$104,280 +4.5%
    2015$1,232 -0.3%$99,780 -0.1%
    2014$1,236 -9.4%$99,840 -4.9%
    2013$1,364 $105,000 -4.9%
    2012$1,364 -7.4%$110,460 -8%
    2011$1,473 +4%$120,060 +1.4%
    2010$1,417 -4.2%$118,440 -10.3%
    2009$1,478 +1.6%$132,000
    2008$1,456 +6.1%$132,000 +6.3%
    2007$1,373 +6.4%$124,140 +9.7%
    2006$1,290 +14.7%$113,160 +21.1%
    2005$1,125 $93,480 +3%
    2004-- $90,780
    2003-- $90,780 +23%
    2002-- $73,800 +12%
    2001-- $65,880
    Find assessor info on the county website

    Neighborhood: 25403

    Nearby schools

    GreatSchools rating
    Schools provided by the listing agent
    • District: Berkeley County Schools

    Source: Bright MLS. This data may not be complete. We recommend contacting the local school district to confirm school assignments for this home.

    Get a cash offer in 3 minutes
    Find out how much your home could sell for in as little as 3 minutes with a no-obligation cash offer.
    Estimated market value
    $446,600
    Get a cash offer in 3 minutes
    Find out how much your home could sell for in as little as 3 minutes with a no-obligation cash offer.
    Estimated market value
    $446,600