Skip main navigation
Off market
  • $785,800

    1643 Whitley Dr, Harrisburg, PA 17111

    4beds
    7,046sqft
    Detached
    Built in 1998
    0.84 Acres Lot
    $785,800 Zestimate®
    $112/sqft
    $3,880 Estimated rent

    Home value

    $785,800

    $731,000 - $849,000

    $3,880/mo

    Zestimate® history
    Loading
    Loading...

    Owner options

    List your home for rent

    $3,880/mo

    Rent Zestimate®

    Find your next renter with Zillow Rental Manager. Plus, with online applications, you can quickly screen prospective tenants – for free.

    Learn more

    $3,880/mo

    Rent Zestimate®

    Refinance and save

    $5,104/mo

    Est. payment

    Refinancing to a lower rate could help reduce your monthly payments and save thousands over the life of the loan.

    See today's rates

    $5,104/mo

    Est. payment

    Explore your selling options

    Work with a Zillow partner agent

    Leverage their expertise and Zillow's premium Showcase listings to get your home seen by more buyers.

    Get started

    List with your own agent

    Get your home in front of millions of buyers by listing it on Zillow.

    Learn how to do it

    Sell it yourself

    Take full control of how buyers see your home on Zillow by listing For Sale by Owner (FSBO).

    List your home

    What's special

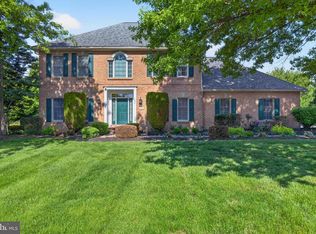
    This is your opportunity to own a ONE OF A KIND HOME! Let's start with the amazing BACKYARD RETREAT. Imagine all the evenings relaxing around the pond listening to the waterfalls. Outside entertaining is made easy with the extensive paver patio and large yard. Enter the home from the backyard and you will find yourself in the all season sun room that features a two sided gas fireplace, cathedral ceiling and walls that are solid oak hardwood, hand created Ash trim and beautiful tile floor. No matter which direction you look, the view from this room is awesome! Upon entering the front of the home the foyer shows off beautiful marble flooring that leads into the main living area. With the OPEN FLOOR PLAN of this home, entertaining is a breeze! The spacious kitchen features custom solid oak cabinets, tile back splash, center island with gas cook top, wall oven with self basting feature and CHIC lighting! You can create multiple living areas in the great room that shows off a custom fireplace with hand built ash molding, cathedral ceiling and recess lighting. Your guest will enjoy your dining experience with the behind the wall sound system in the formal dining room. Office/den in front of home features custom solid oak shelves. The master suite is on it's own side of the home and a retreat in itself. Features a gas fireplace, tray ceiling, large master bath with jacuzzi tub, tons of cabinets and great WALK IN CLOSET. Two additional bedrooms on opposite side of home with private bath and third bedroom could serves as a guest wing with private bath. Curl up on the custom window seats to read and enjoy the sound system. Amazingly large basement features full bath and is waiting for your finishing touches! Ask us about these FUN FACTS: Each room has own sound control.... Oven has baster to steam veggies and Turkey!.... Radiant Heat that keeps your feet warm..... Super insulation package....... Pure Water System........All floors are heated including garage and basement......Fully balanced temperature throughout the home. Custom molding around doorway and trim throughout the home.......Solid oak doors throughout. This home offers easy access to Hershey/Harrisburg. Great walking neighborhood and close to all your needs. Call today for a private tour!

    This property is off market, which means it's not currently listed for sale or rent on Zillow. This may be different from what's available on other websites or public sources.
    Facts & features

    Interior

    Bedrooms & bathrooms
    • Bedrooms: 4
    • Bathrooms: 4
    • Full bathrooms: 4
    Heating
    • Radiant
    Cooling
    • Central
    Appliances
    • Included: Dishwasher, Microwave, Range / Oven
    Features
    • Kitchen Island, Recessed Lighting, Walk-In Closet(s), Other, Built-Ins, Dining Area, Crown Molding, Entry Level Bedroom, Formal/Separate Dining Room, Master Bath(s), Breakfast Area, Upgraded Countertops, Kitchen - Table Space, Kitchen - Gourmet, Family Room Off Kitchen, Water Treat System
    • Flooring: Carpet, Hardwood
    • Basement: Partially finished
    • Has fireplace: Yes
    Interior area
    • Total interior livable area: 7,046 sqft
    • Finished area below ground: 3478

    Property

    Parking
    • Parking features: Garage - Attached
    Accessibility
    • Accessibility features: Level Entry - Main
    Features
    • Exterior features: Brick
    • Has view: Yes
    • View description: Water
    • Has water view: Yes
    • Water view: Water
    Lot
    • Size: 0.84 Acres
    Details
    • Parcel number: 350661790000000
    • Special conditions: Standard

    Construction

    Type & style
    • Home type: SingleFamily
    • Architectural style: Raised Ranch/Rambler
    • Property subtype: Detached
    Materials
    • Foundation: Other
    Condition
    • Year built: 1998

    Community & HOA

    HOA
    • Has HOA: Yes
    • HOA fee: $8 monthly
    Location
    • Region: Harrisburg

    Financial & listing details

    • Price per square foot: $112/sqft
    • Tax assessed value: $415,800
    • Annual tax amount: $12,069

    Price history

    DateEventPrice
    4/26/2021Sold$600,000-2.4%$85/sqft
    Source: Public Record Report a problem
    1/24/2020Listing removed$615,000$87/sqft
    Source: Keller Williams of Central PA #PADA115180 Report a problem
    9/27/2019Listed for sale$615,000+11.8%$87/sqft
    Source: Keller Williams of Central PA #PADA115180 Report a problem
    7/1/2019Listing removed$549,900$78/sqft
    Source: Berkshire Hathaway HomeServices Homesale Realty #PADA109438 Report a problem
    4/29/2019Listed for sale$549,900$78/sqft
    Source: Berkshire Hathaway HomeServices Homesale Realty #PADA109438 Report a problem

    Public tax history

    YearProperty taxesTax assessment
    2025$12,069 +7.8%$415,800
    2023$11,194 $415,800
    2022$11,194 +0.7%$415,800
    2021$11,121 +188.1%$415,800
    2020$3,860 +1.2%$415,800
    2019$3,815 -63.9%$415,800
    2018$10,569 $415,800
    2017-- $415,800
    2016-- $415,800
    2015-- $415,800
    2014-- $415,800
    2013-- $415,800
    2012-- $415,800
    2011-- $415,800
    2010-- $415,800
    2008-- $415,800
    2007-- $415,800
    2006-- $415,800
    Find assessor info on the county website

    Neighborhood: 17111

    Nearby schools

    GreatSchools rating
    Schools provided by the listing agent
    • High: CENTRAL DAUPHIN
    • District: CENTRAL DAUPHIN

    Source: The MLS. This data may not be complete. We recommend contacting the local school district to confirm school assignments for this home.

    Get pre-qualified for a loan
    At Zillow Home Loans, we can pre-qualify you in as little as 5 minutes with no impact to your credit score.

    An equal housing lender. NMLS #10287.

    Sell for more on Zillow
    Get a Zillow Showcase℠ listing at no additional cost and you could sell for .
    $785,800
    2% more
    +$15,716
    With Zillow Showcase(estimated)
    $801,516
