Reduced Price and 2025 HOA Dues Covered! Move-in Ready
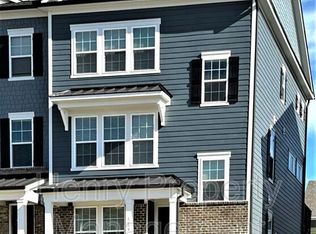
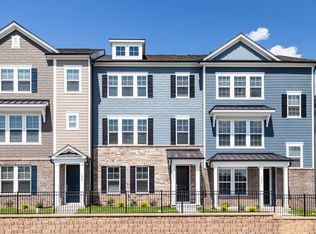
End-Unit with Upgrades and Prime Location! This beautifully upgraded 4-bedroom, 3.5-bath
end-unit townhome in the Townes at Westford offers 2,596 square feet of thoughtfully
designed living space. Built in 2020, this home has been lovingly maintained and is ready
for immediate occupancy. Ideally located across from the resort-style amenity center, this
property features high-end finishes, a smart and functional layout, and one of the most
convenient locations in the neighborhood, providing easy access to community pools, a 24-
hour fitness center, playgrounds, and more. With another home in the neighborhood
already sold, now is a great time to take a closer look at this upgraded end-unit offering
space, style, and a fantastic location. The home offers upscale touches throughout,
including a rare side yard and a welcoming covered front porch—perfect for your morning
coffee or evening relaxation. The entry level includes a private guest suite with a full bath
and walk-in shower, ideal for visitors or a flexible living arrangement. The main floor
features a spacious open-concept layout with a gourmet kitchen complete with granite
countertops, stainless steel appliances, chimney hood, soft-close cabinetry with pull-outs,
and a walk-in pantry. The adjoining living and dining areas are great for everyday living and
entertaining, and a direct-vent gas fireplace. Step outside to a generous 23'x10' balcony
with a privacy screen—perfect for outdoor dining or quiet moments. Upstairs, the primary
suite offers a walk-in shower with built-in bench, a large walk-in closet, and elegant,
upgraded finishes. Two additional bedrooms, a full bath with a tub/shower combo, and a
dedicated laundry room complete the upper level. All bathrooms feature granite
countertops, ceramic tile flooring, and tiled shower walls for a cohesive, high-end look.
Smart and energy-efficient upgrades include Nest thermostats on each floor, dual-zone
HVAC, Cat6e wiring, HDMI pre-wiring, tinted windows, and smart lighting compatibility.
Additional highlights include a tankless water heater and a finished garage with Rhino
shelving. With its unbeatable location, modern upgrades, and well-maintained condition,
this home is priced to sell and ready for its next owner. Convenient to I-540, top-rated
schools, shopping, dining, and more.
Sold for $545,000
Zillow last checked:
Listing updated:
Bought with:
Linda Craft, 140967
Linda Craft Team, REALTORS
Source: Doorify MLS,MLS#: 10089103
Price history
| Date | Event | Price |
|---|---|---|
| 12/4/2025 | Sold | $545,000-3.5%$210/sqft |
Source:  Doorify MLS #10089103 Report a problem Doorify MLS #10089103 Report a problem | ||
| 10/28/2025 | Pending sale | $565,000$218/sqft |
Source: Doorify MLS #10089103 Report a problem | ||
| 8/1/2025 | Price change | $565,000-1.7%$218/sqft |
Source: Doorify MLS #10089103 Report a problem | ||
| 6/26/2025 | Price change | $574,900-2.5%$221/sqft |
Source: Doorify MLS #10089103 Report a problem | ||
| 6/3/2025 | Price change | $589,900-1.7%$227/sqft |
Source: Doorify MLS #10089103 Report a problem | ||
| 5/7/2025 | Price change | $599,900-3.2%$231/sqft |
Source: Doorify MLS #10089103 Report a problem | ||
| 4/30/2025 | Listed for sale | $620,000+59.6%$239/sqft |
Source: Doorify MLS #10089103 Report a problem | ||
| 5/29/2020 | Sold | $388,500$150/sqft |
Source: Public Record Report a problem | ||
Get a cash offer in 3 minutes
Find out how much your home could sell for in as little as 3 minutes with a no-obligation cash offer.
Estimated market value
$531,000
