New construction build in quiet and quaint Crooked Creek Subdivision! Conveniently located off of 90E, minutes from Historic Downtown Monticello. Commuting to Tallahassee or Thomasville is a breeze! Local parks, quaint shopping, makes this neighborhood a gem to call home. Highlights of builder specs are as followed: - 1883 sqft - 3 bedrooms - 4th room could be used as an office or bonus room - 2 full baths - Tray ceiling in living room - LVP throughout - Tile in master/guest bath - Solid wood cabinets - Quartz countertops - Barn door to 4th room - Separate laundry & mud room - Wood fireplace - 2 car garage - Split floor plan & open concept!
Sold for $395,000
$395,000
1643 Yaupon Ct, Monticello, FL 32344
3beds
1,883sqft
Single Family Residence
Built in 2023
0.62 Acres Lot
$435,800 Zestimate®
$210/sqft
$2,529 Estimated rent
Home value
$435,800
$414,000 - $458,000
$2,529/mo
Zestimate® history
Owner options
List your home for rent
$2,529/mo
Rent Zestimate®
Find your next renter with Zillow Rental Manager. Plus, with online applications, you can quickly screen prospective tenants – for free.
$2,529/mo
Rent Zestimate®
Refinance and save
$2,790/mo
Est. payment
Refinancing to a lower rate could help reduce your monthly payments and save thousands over the life of the loan.
$2,790/mo
Est. payment
Explore your selling options
Work with a Zillow partner agent
Leverage their expertise and Zillow's premium Showcase listings to get your home seen by more buyers.
Get startedList with your own agent
Get your home in front of millions of buyers by listing it on Zillow.
Learn how to do itSell it yourself
Take full control of how buyers see your home on Zillow by listing For Sale by Owner (FSBO).
List your homeWhat's special
Wood fireplaceQuaint crooked creek subdivisionLvp throughoutTray ceilingSeparate laundryBonus roomSplit floor plan
Zillow last checked:
Listing updated:
Listed by:
Tiffany Kasdorf 850-766-8723,
The Nova Group Realty
Bought with:
Daryn Q Wiles, 3557930
The American Dream
Source: TBR,MLS#: 356885
Facts & features
Interior
Bedrooms & bathrooms
- Bedrooms: 3
- Bathrooms: 2
- Full bathrooms: 2
Rooms
- Room types: Bonus Room, Office, Other, Pantry
Primary bedroom
- Dimensions: 15x11
Bedroom 2
- Dimensions: 14x13
Bedroom 3
- Dimensions: 14x13
Dining room
- Dimensions: 9x9
Family room
- Dimensions: 0x0
Kitchen
- Dimensions: 11x9
Living room
- Dimensions: 18x18
Other
- Dimensions: 12x11
Heating
- Electric, Wood
Cooling
- Ceiling Fan(s), Electric
Appliances
- Included: Dishwasher, Ice Maker, Microwave, Oven, Range, Refrigerator
Features
- Tray Ceiling(s), Garden Tub/Roman Tub, High Ceilings, Stall Shower, Vaulted Ceiling(s), Pantry, Split Bedrooms, Walk-In Closet(s)
- Flooring: Plank, Tile, Vinyl
- Has fireplace: Yes
Interior area
- Total structure area: 1,883
- Total interior livable area: 1,883 sqft
Property
Parking
- Total spaces: 2
- Parking features: Garage, Two Car Garage
- Garage spaces: 2
Features
- Stories: 1
- Patio & porch: Covered, Porch
- Has view: Yes
- View description: None
Lot
- Size: 0.62 Acres
- Dimensions: 248 x 270 x 136
Details
- Parcel number: 12065262N4E0860000C0160
- Special conditions: Standard
Construction
Type & style
- Home type: SingleFamily
- Architectural style: Craftsman,One Story,Traditional
- Property subtype: Single Family Residence
Materials
- Fiber Cement
- Foundation: Slab
Condition
- New Construction
- New construction: Yes
- Year built: 2023
Details
- Warranty included: Yes
Utilities & green energy
- Sewer: Public Sewer
Community & HOA
Community
- Features: Curbs, Gutter(s), Sidewalks
- Subdivision: Crooked Creek
HOA
- Has HOA: Yes
- HOA fee: $150 annually
Location
- Region: Monticello
Financial & listing details
- Price per square foot: $210/sqft
- Date on market: 3/26/2023
- Cumulative days on market: 147 days
- Listing terms: Cash,Conventional,FHA,VA Loan
Price history
| Date | Event | Price |
|---|---|---|
| 9/29/2023 | Sold | $395,000-1.2%$210/sqft |
Source:  TBR #356885 Report a problem TBR #356885 Report a problem | ||
| 8/21/2023 | Contingent | $399,900$212/sqft |
Source: TBR #356885 Report a problem | ||
| 6/7/2023 | Price change | $399,900-1.2%$212/sqft |
Source: TBR #356885 Report a problem | ||
| 3/26/2023 | Listed for sale | $404,900+1.3%$215/sqft |
Source: TBR #356885 Report a problem | ||
| 1/1/2023 | Listing removed | -- |
Source: TBR #350858 Report a problem | ||
| 9/10/2022 | Listed for sale | $399,900$212/sqft |
Source: TBR #350858 Report a problem | ||
Public tax history
Tax history is unavailable.
Neighborhood: 32344
Nearby homes
- $13,600-- bd-- ba-- sqftYaupon Ct, MONTICELLO, FL 32344Off Market
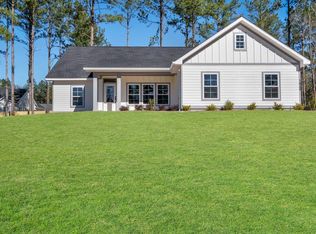
- $395,0003 bd2 ba1.8k sqft1640 Willow Rd, Monticello, FL 32344Sold
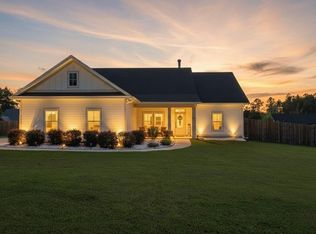
- $425,0003 bd2 ba1.8k sqft1610 Yaupon Ct, Monticello, FL 32344Sold
- $15,200-- bd-- ba-- sqftYaupon Ct, Monticello, FL 32344Off Market
- $421,8003 bd2 ba1.7k sqft1620 Willow Rd, Monticello, FL 32344Off Market
- $439,2003 bd2 ba1.8k sqft1620 Willow Ct, Monticello, FL 32344Off Market
- $385,0003 bd2 ba1.8k sqft1660 Willow Rd, Monticello, FL 32344Sold
- $446,3003 bd2 ba2k sqft1683 Yaupon Ct, Monticello, FL 32344Off Market
Nearby schools
GreatSchools rating
- NAJefferson Virtual Instruction ProgramGrades: K-12Distance: 0.3 mi
- 3/10Jefferson K-12 SchoolGrades: PK-12Distance: 3.5 mi
- NABabies/TapGrades: 6-12Distance: 3.5 mi
Schools provided by the listing agent
- Elementary: Jefferson Elementary
- Middle: Jefferson County Middle School
- High: Jefferson County High School
Source: TBR. This data may not be complete. We recommend contacting the local school district to confirm school assignments for this home.


Get pre-qualified for a loan
At Zillow Home Loans, we can pre-qualify you in as little as 5 minutes with no impact to your credit score.An equal housing lender. NMLS #10287.
Sell for more on Zillow
Get a Zillow Showcase℠ listing at no additional cost and you could sell for .
$435,800
2% more
+$8,716
With Zillow Showcase(estimated)
$444,516
- Florida
- Jefferson County
- Monticello
- 32344
- 1643 Yaupon Ct
Nearby cities
Nearby zip codes
Other Monticello Topics
