Skip main navigation
Sold for $679,900
  • $679,900

    16430 Creekside Pl, Piedmont, SD 57769

    3beds
    2,476sqft
    Site Built
    Built in 2023
    1 Acres Lot
    $694,100 Zestimate®
    $275/sqft
    $3,462 Estimated rent

    Home value

    $694,100

    Estimated sales range

    Not available

    $3,462/mo

    Zestimate® history
    Loading
    Loading...

    Owner options

    List your home for rent

    $3,462/mo

    Rent Zestimate®

    Find your next renter with Zillow Rental Manager. Plus, with online applications, you can quickly screen prospective tenants – for free.

    Learn more

    $3,462/mo

    Rent Zestimate®

    Refinance and save

    $3,458/mo

    Est. payment

    Refinancing to a lower rate could help reduce your monthly payments and save thousands over the life of the loan.

    See today's rates

    $3,458/mo

    Est. payment

    Explore your selling options

    Work with a Zillow partner agent

    Leverage their expertise and Zillow's premium Showcase listings to get your home seen by more buyers.

    Get started

    List with your own agent

    Get your home in front of millions of buyers by listing it on Zillow.

    Learn how to do it

    Sell it yourself

    Take full control of how buyers see your home on Zillow by listing For Sale by Owner (FSBO).

    List your home

    What's special

    Gorgeous gas fireplaceWall ovenLarge showerBuilt-in cooktopAttic storageTall ceilingsCustom cabinetry
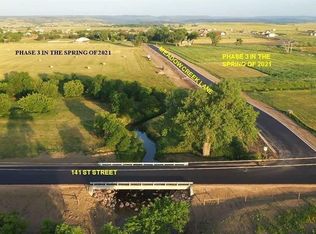
    This 2 story home is packed with features you're sure to love. The spacious kitchen features custom cabinetry, walk-in-pantry, built-in cooktop and wall oven, mixer lifter, LG Black Stainless steel appliances, and tons of natural light. The Living room features a gorgeous gas fireplace and a view of Elk Creek. The main floor also includes a den/office and a full bathroom. The main floor bathroom has a door to the outside so you can step straight into the shower after taking a dip in the hot tub. The garage is fully finished and heated and features attic storage. There is an RV spot alongside the garage wit power. The upstairs has the master suite along with 2 other bedrooms, laundry room, and a large bathroom. The master suite has it's own 14x12 deck overlooking the creek. The master bathroom has a wet room with soaking tub and large shower with a towel warmer right outside the door. both levels have tall ceilings and the master suite is vaulted. Owned by a SD licensed REALTOR.

    Zillow last checked:

    Listing updated:

    Listed by:

    Michael Frybarger,

    Ascend Realty

    Bought with:

    Dante Colicheski

    Black Hills SD Realty

    Source: Mount Rushmore Area AOR,MLS#: 81103MLS Logo

    Facts & features

    Interior

    Bedrooms & bathrooms
    • Bedrooms: 3
    • Bathrooms: 3
    • Full bathrooms: 3
    Primary bedroom
    • Level: Upper
    • Area: 224
    • Dimensions: 14 x 16
    Bedroom 2
    • Level: Upper
    • Area: 132
    • Dimensions: 11 x 12
    Bedroom 3
    • Level: Upper
    • Area: 132
    • Dimensions: 11 x 12
    Dining room
    • Level: Main
    • Area: 132
    • Dimensions: 12 x 11
    Kitchen
    • Level: Main
    • Dimensions: 13 x 17
    Living room
    • Level: Main
    • Area: 192
    • Dimensions: 12 x 16
    Heating
    • Natural Gas, Forced Air
    Cooling
    • Refrig. C/Air
    Appliances
    • Included: Refrigerator, Gas Range Oven
    • Laundry: Upper Level
    Features
    • Vaulted Ceiling(s), Walk-In Closet(s), Ceiling Fan(s)
    • Flooring: Carpet, Vinyl
    • Windows: Window Coverings
    • Basement: Sump Pump
    • Number of fireplaces: 1
    • Fireplace features: One
    Interior area
    • Total structure area: 2,476
    • Total interior livable area: 2,476 sqft

    Property

    Parking
    • Total spaces: 2
    • Parking features: Two Car, Attached, RV Access/Parking
    • Attached garage spaces: 2
    Features
    • Levels: Two Story
    • Stories: 2
    • Patio & porch: Porch Covered, Covered Deck, Covered Balcony
    • Fencing: Fence Metal
    • Waterfront features: Creek Side
    Lot
    • Size: 1 Acres
    • Features: Lawn
    Details
    • Parcel number: 21GG0201B

    Construction

    Type & style
    • Home type: SingleFamily
    • Property subtype: Site Built
    Materials
    • Frame
    • Roof: Composition
    Condition
    • Year built: 2023

    Community & HOA

    Community
    • Security: Smoke Detector(s)
    • Subdivision: Creek Meadows Ranch
    HOA
    • Amenities included: None
    • Services included: Road Maintenance
    Location
    • Region: Piedmont

    Financial & listing details

    • Price per square foot: $275/sqft
    • Tax assessed value: $590,357
    • Annual tax amount: $7,740
    • Date on market: 7/23/2024

    Price history

    DateEventPrice
    3/4/2025Sold$679,900-2.9%$275/sqft
    Source: Mount Rushmore Area AOR #81103 Report a problem
    1/11/2025Contingent$699,900$283/sqft
    Source: Mount Rushmore Area AOR #81103 Report a problem
    11/5/2024Price change$699,900-5.4%$283/sqft
    Source: Mount Rushmore Area AOR #81103 Report a problem
    9/10/2024Price change$739,900-1.3%$299/sqft
    Source: Mount Rushmore Area AOR #81103 Report a problem
    7/23/2024Listed for sale$749,900+2.7%$303/sqft
    Source: Mount Rushmore Area AOR #81103 Report a problem
    4/20/2023Listing removed$729,900$295/sqft
    Source: Mount Rushmore Area AOR #75324 Report a problem
    4/17/2023Price change$729,900-2.7%$295/sqft
    Source: Mount Rushmore Area AOR #75324 Report a problem
    3/16/2023Listed for sale$749,900$303/sqft
    Source: Mount Rushmore Area AOR #75324 Report a problem

    Public tax history

    YearProperty taxesTax assessment
    2025$7,740 +594.4%$590,357
    2024$1,115 -4.8%$590,357 +637.9%
    2023$1,171 $80,010
    2022-- $80,010
    Find assessor info on the county website

    Neighborhood: 57769

    Nearby schools

    GreatSchools rating
    Get pre-qualified for a loan
    At Zillow Home Loans, we can pre-qualify you in as little as 5 minutes with no impact to your credit score.

    An equal housing lender. NMLS #10287.