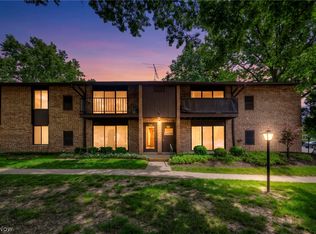
Welcome to 16430 Heather Ln #202 Middleburg Heights, OH 44130. This condo is conveniently located just minutes from I71, I480, Cleveland Hopkins Airport, shopping, and dining. Pulling up to the property, notice plenty of guest parking, and car port #24 is available for winter months. You will see the common ground is well taken care of with a play round grass area, baseball field, and basketball court with shag backboards. dunking is optional. A common ground pavilion area with benches, ground grills, and ponds is great for birthdays or gatherings. The neighborhood is perfect for taking a stroll. The second-floor condo is wholly remodeled tastefully with scratch-resistant luxury vinyl flooring. Freshly painted natural colors throughout, ceiling retextured, Dining area with new lighting leading to the updated kitchen with white on top cabinetry and dark below with granite countertops, backsplash, and kitchen wall tiled, all appliances stay which include, microwave, stove, refrigerator, dishwasher, washer, and dryer. Updated bath, new vanity, mirror, marble-looking tile matching the flooring leading to updated shower with built-in ledges and large shower head. The Master has a large double-door closet and updated lighting. New Furnace and ac unit. New window installed. Storage locker is offered outside of the unit as well. The balcony with an overhang is all set up for storm-watching and morning coffee. Call today for your private showing.
Closed
$120,000
16430 Heather Ln, Cleveland, OH 44130
1beds
620sqft
Townhouse, Condominium
Built in 1973
-- sqft lot
$130,000 Zestimate®
$194/sqft
$1,106 Estimated rent
Home value
$130,000
$121,000 - $139,000
$1,106/mo
Zestimate® history
Owner options
List your home for rent
$1,106/mo
Rent Zestimate®
Find your next renter with Zillow Rental Manager. Plus, with online applications, you can quickly screen prospective tenants – for free.
$1,106/mo
Rent Zestimate®
Refinance and save
$933/mo
Est. payment
Refinancing to a lower rate could help reduce your monthly payments and save thousands over the life of the loan.
$933/mo
Est. payment
Explore your selling options
Work with a Zillow partner agent
Leverage their expertise and Zillow's premium Showcase listings to get your home seen by more buyers.
Get startedList with your own agent
Get your home in front of millions of buyers by listing it on Zillow.
Learn how to do itSell it yourself
Take full control of how buyers see your home on Zillow by listing For Sale by Owner (FSBO).
List your homeWhat's special
Zillow last checked:
Listing updated:
Listed by:
Robert R Erney 440-709-6660robert@reclosepro.com,
RE Closing Professionals, LLC.
Bought with:
Amy L Hoes, 2007005508
EXP Realty, LLC.
Allison Schaffner-Cassidy, 2020005494
EXP Realty, LLC.
Source: MLS Now,MLS#: 5039611 Originating MLS: Akron Cleveland Association of REALTORS
Originating MLS: Akron Cleveland Association of REALTORSFacts & features
Interior
Bedrooms & bathrooms
- Bedrooms: 1
- Bathrooms: 1
- Full bathrooms: 1
- Main level bathrooms: 1
- Main level bedrooms: 1
Bedroom
- Level: First
- Dimensions: 13.7 x 10.6
Bathroom
- Level: First
- Dimensions: 7.1 x 5.3
Dining room
- Level: First
- Dimensions: 8.9 x 8.7
Family room
- Level: First
- Dimensions: 16.7 x 11.5
Kitchen
- Level: First
- Dimensions: 7.7 x 8.1
Utility room
- Level: First
- Dimensions: 5.6 x 5.5
Heating
- Forced Air
Cooling
- Central Air
Appliances
- Included: Dryer, Dishwasher, Microwave, Range, Refrigerator, Washer
- Laundry: Washer Hookup, In Unit
Features
- Has basement: No
- Has fireplace: No
Interior area
- Total structure area: 620
- Total interior livable area: 620 sqft
- Finished area above ground: 620
Property
Parking
- Total spaces: 1
- Parking features: Carport, Parking Lot
- Carport spaces: 1
Features
- Levels: One
- Stories: 1
- Patio & porch: Front Porch
Details
- Parcel number: 37203444
Construction
Type & style
- Home type: Condo
- Property subtype: Townhouse, Condominium
- Attached to another structure: Yes
Materials
- Brick
- Roof: Asphalt
Condition
- Year built: 1973
Utilities & green energy
- Sewer: Public Sewer
- Water: Public
Community & HOA
Community
- Subdivision: Middleburg Heights
HOA
- Has HOA: Yes
- Services included: Common Area Maintenance, Insurance, Maintenance Grounds, Maintenance Structure, Reserve Fund, Roof, Sewer, Snow Removal, Trash, Water
- HOA fee: $235 monthly
- HOA name: Apm
Location
- Region: Cleveland
Financial & listing details
- Price per square foot: $194/sqft
- Annual tax amount: $998
- Date on market: 6/21/2024
- Cumulative days on market: 33 days
- Listing terms: Cash,Conventional
Price history
| Date | Event | Price |
|---|---|---|
| 6/21/2024 | Pending sale | $119,900-0.1%$193/sqft |
Source:  MLS Now #5039611 Report a problem MLS Now #5039611 Report a problem | ||
| 6/20/2024 | Sold | $120,000+0.1%$194/sqft |
Source: MLS Now #5039611 Report a problem | ||
| 5/21/2024 | Contingent | $119,900$193/sqft |
Source: MLS Now #5039611 Report a problem | ||
| 5/19/2024 | Listed for sale | $119,900+243.6%$193/sqft |
Source: MLS Now #5039611 Report a problem | ||
| 8/17/2011 | Listing removed | $34,900$56/sqft |
Source: Tim Ali #3049809 Report a problem | ||
| 9/18/2010 | Price change | $34,900-12.5%$56/sqft |
Source: Tim Ali #3049809 Report a problem | ||
| 7/16/2010 | Price change | $39,900+14.3%$64/sqft |
Source: NextHome, Inc. #3065778 Report a problem | ||
| 12/23/2009 | Listed for sale | $34,900$56/sqft |
Source: Tim Ali #3049809 Report a problem | ||
Public tax history
Tax history is unavailable.
Find assessor info on the county website
Neighborhood: 44130
Nearby homes
- $130,0001 bd1 ba620 sqft16430 Heather Ln APT 204, Cleveland, OH 44130For Sale
- $105,2001 bd1 ba620 sqft16430 Heather Ln #F103, Middleburg Heights, OH 44130Off Market
- $106,7001 bd1 ba620 sqft16430 Heather Ln #F101, Middleburg Heights, OH 44130Off Market
- $106,7001 bd1 ba620 sqft16430 Heather Ln #S203, Middleburg Heights, OH 44130Off Market
- $106,9001 bd1 ba620 sqft16430 Heather Ln #S201, Middleburg Heights, OH 44130Off Market
- $108,5001 bd1 ba620 sqft16430 Heather Ln #F104, Middleburg Heights, OH 44130Off Market
- $97,0001 bd1 ba620 sqft16430 Heather Ln UNIT F102, Middleburg Heights, OH 44130Off Market
- $105,0001 bd1 ba620 sqft16430 Heather Ln #S204, Middleburg Heights, OH 44130Sold
Nearby schools
GreatSchools rating
- 5/10Berea-Midpark Middle SchoolGrades: 5-9Distance: 0.5 mi
- 7/10Berea-Midpark High SchoolGrades: 9-12Distance: 1.7 mi
- 8/10Big Creek Elementary SchoolGrades: PK-4Distance: 1 mi
Schools provided by the listing agent
- District: Berea CSD - 1804
Source: MLS Now. This data may not be complete. We recommend contacting the local school district to confirm school assignments for this home.
Get a cash offer in 3 minutes
Find out how much your home could sell for in as little as 3 minutes with a no-obligation cash offer.
Estimated market value
$130,000
Get a cash offer in 3 minutes
Find out how much your home could sell for in as little as 3 minutes with a no-obligation cash offer.
Estimated market value
$130,000
- Ohio
- Cuyahoga County
- Middleburg Heights
- 44130
- 16430 Heather Ln
Nearby cities
Nearby zip codes
Other Middleburg Heights Topics
- Apartments for Rent in 44130
- Houses for Sale in 44130
- Houses for Rent in 44130
- 44130 Real Estate
- Middleburg Heights Condos
- Houses for Sale in Middleburg Heights
- Newest Listings in Middleburg Heights
- Middleburg Heights Home Values
- Middleburg Heights Real Estate Agents
- Middleburg Heights Refinance
- Middleburg Heights Mortgage Rates
