Highly private and peaceful waterfront acreage with approximately 1200' of accessible Whychus Creek frontage located a short distance from downtown Sisters. Interior of home features: Open floor plan; Large entertainer kitchen with locally crafted Cedar cabinets, granite and black walnut counters, maple hardwood floors leading into dining and living rooms which all have unobstructed views of Whychus Creek; Primary en suite and an additional bedroom/bathroom on the main level; Three remaining bedrooms, full bathroom, large bonus room are downstairs along with large utility room. Exterior features: Huge upper and lower decks with Creek views; 3.5 irrigated acres, flat pasture for hay production; EFU zoning with low taxes and multiple possible farm uses; Feeder barn, pole barn and detached garage for all covered storage and/or farm animals; Great mixture of Ponderosa Pine trees and Aspen tree groves. Home functions as a permanent home or also has a terrific vacation rental history.
Active
$1,750,000
16430 Highway 126, Sisters, OR 97759
5beds
3baths
3,200sqft
Single Family Residence
Built in 1976
15.28 Acres Lot
$1,664,200 Zestimate®
$547/sqft
$-- HOA
What's special
Pole barnFeeder barnLocally crafted cedar cabinetsLarge entertainer kitchenOpen floor planMaple hardwood floors
- 31 days |
- 1,235 |
- 112 |
Zillow last checked:
Listing updated:
Listed by:
Kizziar Property Co. 541-419-5577
Source: Oregon Datashare,MLS#: 220223387
Loading...
Facts & features
Interior
Bedrooms & bathrooms
- Bedrooms: 5
- Bathrooms: 3
Heating
- Ductless, Electric, Heat Pump, Zoned
Cooling
- Ductless, Heat Pump
Appliances
- Included: Dishwasher, Disposal, Dryer, Microwave, Range, Range Hood, Refrigerator, Washer, Water Heater
Features
- Built-in Features, Ceiling Fan(s), Enclosed Toilet(s), Granite Counters, Kitchen Island, Open Floorplan, Solid Surface Counters, Tile Counters, Tile Shower
- Flooring: Carpet, Hardwood, Stone, Tile
- Windows: Double Pane Windows, Wood Frames
- Has fireplace: Yes
- Fireplace features: Family Room, Insert, Living Room, Wood Burning
- Common walls with other units/homes: No Common Walls
Interior area
- Total structure area: 3,200
- Total interior livable area: 3,200 sqft
Video & virtual tour
Property
Parking
- Total spaces: 2
- Parking features: Detached, Driveway, Gravel, RV Access/Parking
- Garage spaces: 2
- Has uncovered spaces: Yes
Features
- Levels: Two
- Stories: 2
- Spa features: Indoor Spa/Hot Tub
- Waterfront features: Creek
Lot
- Size: 15.28 Acres
- Features: Rock Outcropping, Sloped, Wooded
Details
- Additional structures: Barn(s), RV/Boat Storage, Shed(s), Other
- Additional parcels included: Includes Tax Account 252372
- Parcel number: 143114
- Zoning description: EFU/RR10
- Special conditions: Standard
Construction
Type & style
- Home type: SingleFamily
- Architectural style: Northwest
- Property subtype: Single Family Residence
Materials
- Frame
- Foundation: Slab
- Roof: Composition
Condition
- New construction: No
- Year built: 1976
Utilities & green energy
- Sewer: Septic Tank, Standard Leach Field
- Water: Well
Community & HOA
HOA
- Has HOA: No
Location
- Region: Sisters
Financial & listing details
- Price per square foot: $547/sqft
- Tax assessed value: $732,150
- Annual tax amount: $3,818
- Date on market: 6/15/2026
- Listing terms: Cash,Conventional
Estimated market value
$1,664,200
$1.58M - $1.75M
$3,932/mo
Price history
| Date | Event | Price |
|---|---|---|
| 6/15/2026 | Listed for sale | $1,750,000$547/sqft |
Source:  Oregon Datashare #220223387 Report a problem Oregon Datashare #220223387 Report a problem | ||
| 3/9/2026 | Listing removed | $1,750,000$547/sqft |
Source: Oregon Datashare #220213375 Report a problem | ||
| 1/5/2026 | Listed for sale | $1,750,000+7.7%$547/sqft |
Source: Oregon Datashare #220213375 Report a problem | ||
| 4/15/2022 | Sold | $1,625,000-5.8%$508/sqft |
Source: Oregon Datashare #220140614 Report a problem | ||
| 3/9/2022 | Pending sale | $1,725,000$539/sqft |
Source: Oregon Datashare #220140614 Report a problem | ||
| 3/7/2022 | Listed for sale | $1,725,000$539/sqft |
Source: Oregon Datashare #220140614 Report a problem | ||
| 11/2/2021 | Listing removed | -- |
Source: Oregon Datashare #220123468 Report a problem | ||
| 7/31/2021 | Price change | $1,725,000-8%$539/sqft |
Source: Oregon Datashare #220123468 Report a problem | ||
| 5/25/2021 | Listed for sale | $1,875,000+1.4%$586/sqft |
Source: Oregon Datashare #220123468 Report a problem | ||
| 1/1/2021 | Listing removed | -- |
Source:  Keller Williams via MLS Report a problem Keller Williams via MLS Report a problem | ||
| 9/28/2020 | Listed for sale | $1,850,000+5.7%$578/sqft |
Source: Keller Williams Realty Southern Oregon #220109834 Report a problem | ||
| 11/1/2019 | Listing removed | $1,750,000$547/sqft |
Source: Sisters HomeLand Realty #201810145 Report a problem | ||
| 3/16/2019 | Price change | $1,750,000-5.4%$547/sqft |
Source: Keller Williams Realty Southern Oregon #2995124 Report a problem | ||
| 10/5/2018 | Listed for sale | $1,850,000$578/sqft |
Source: Sisters HomeLand Realty #201810145 Report a problem | ||
Public tax history
| Year | Property taxes | Tax assessment |
|---|---|---|
| 2025 | $3,818 +3.1% | $242,715 +2.9% |
| 2024 | $3,705 +2.8% | $235,985 +5.9% |
| 2023 | $3,605 +5.4% | $222,745 |
| 2022 | $3,421 +2.4% | $222,745 +5.9% |
| 2021 | $3,340 | $210,265 |
| 2020 | -- | $210,265 +2.9% |
| 2019 | $3,101 | $204,385 |
| 2018 | $3,101 | $204,385 |
Find assessor info on the county website
Monthly payment
Est. payment
Payment breakdown
Explore the cost of this home by adjusting the details. Changes won't be saved.Climate risks
Neighborhood: 97759
Nearby schools
GreatSchools rating
- 8/10Sisters Elementary SchoolGrades: K-5Distance: 3.2 mi
- 7/10Sisters Middle SchoolGrades: 6-8Distance: 2.9 mi
- 8/10Sisters High SchoolGrades: 9-12Distance: 3.2 mi
Schools provided by the listing agent
- Elementary: Sisters Elem
- Middle: Sisters Middle
- High: Sisters High
Source: Oregon Datashare. This data may not be complete. We recommend contacting the local school district to confirm school assignments for this home.
- $522,1004 bd2 ba-- sqft16430 Highway 126, Sisters, OR 97759Off Market
- $510,0005 bd3 ba3.2k sqft68733 Junipine Ln, Sisters, OR 97759Off Market
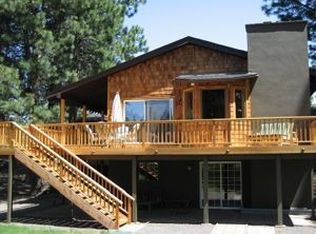
- $516,1003 bd2 ba120 sqft68707 Junipine Ln, Sisters, OR 97759Off Market
- $348,6804 bd1 ba1.3k sqft16410 Highway 126, Sisters, OR 97759Off Market
- $676,1004 bd2 ba1.5k sqft16410 Highway 126, Sisters, OR 97759Off Market
- $840,3003 bd2 ba2.6k sqft16440 Highway 126, Sisters, OR 97759Off Market
- $381,0603 bd2 ba2.3k sqft68795 Log Bridge Ln, Sisters, OR 97759Off Market
- $558,4005 bd1 ba1.7k sqft68743 Junipine Ln, Sisters, OR 97759Off Market
A local agent can set up tours, give advice and negotiate with sellers.
A local lender can help you make sure your offer is ready when you are.
Similar homes
- $1,649,9903 bd3 ba3.5k sqft69470 Deer Ridge Rd, Sisters, OR 97759For Sale
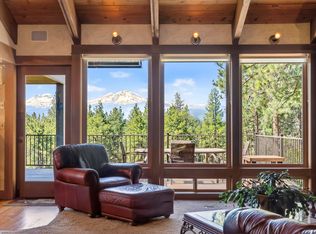
 MLS ID #220221187, Noah von Borstel, Windermere Realty Trust. Oregon Datashare
 - $1,774,9004 bd4 ba3.8k sqft16951 Lady Caroline Dr, Sisters, OR 97759For Sale
 MLS ID #220223064, Scott Cruikshank, Stellar Realty Northwest. Oregon Datashare
 - $1,695,0003 bd4 ba3.5k sqft16150 Fox Ridge Cir, Sisters, OR 97759For Sale
 MLS ID #220224508, Marie Elizabeth Saldivar, Realty One Group Discovery. Oregon Datashare
 - $1,395,0004 bd3 ba2.1k sqft18203 Fadjur Ln, Sisters, OR 97759For Sale
 MLS ID #220223207, Daniel R Walters, Keller Williams Realty Portland Elite. Oregon Datashare
 - $1,395,0003 bd3 ba2.1k sqft17521 Forked Horn Dr, Sisters, OR 97759For SaleMLS ID #220224230, Mark Ossinger, Central Oregon Realty Group. Oregon Datashare
- $949,0005 bd3 ba3.3k sqft69435 Green Ridge Loop, Sisters, OR 97759For SaleMLS ID #220218327, Winfield C Durham, Stellar Realty Northwest. Oregon Datashare
- $1,395,0004 bd5 ba3.8k sqft16923 Royal Coachman Dr, Sisters, OR 97759For SaleMLS ID #220219628, Thomas Arends, Ponderosa Properties. Oregon Datashare
- $1,650,0005 bd3 ba3.3k sqft71006 Bracken Ln #Gh-87, Sisters, OR 97759For SaleMLS ID #220224024, Thomas Arends, Ponderosa Properties. Oregon Datashare
- $1,895,0005 bd3 ba3.2k sqft70440 Linnaea Borealis Gm395, Sisters, OR 97759For SaleMLS ID #220218217, Jennifer Joy McCrystal, Stellar Realty Northwest. Oregon Datashare
- $1,495,0003 bd5 ba3.5k sqft70160 Doggie Dr, Sisters, OR 97759For SaleMLS ID #220222894, Thomas Arends, Ponderosa Properties. Oregon Datashare
- $1,195,0004 bd3 ba2.3k sqft16514 Wren Ln, Sisters, OR 97759For SaleMLS ID #220216567, Tim Kizziar, Kizziar Property Co.. Oregon Datashare
- $1,380,0003 bd3 ba3k sqft69590 Omaha Rd, Sisters, OR 97759For SaleMLS ID #220218287, Sharon Ann Hammons, Stellar Realty Northwest. Oregon Datashare
- $2,100,0004 bd4 ba3.3k sqft13442 Galium, Sisters, OR 97759For SaleMLS ID #220225144, William Johnson, William Johnson, Broker. Oregon Datashare
- $1,425,0004 bd3 ba3.2k sqft70305 Arvensis #348, Sisters, OR 97759For SaleMLS ID #220223031, Corrie Christen Lake, Stellar Realty Northwest. Oregon Datashare
- $2,450,0005 bd5 ba4.6k sqft69550 Deer Ridge Rd, Sisters, OR 97759For SaleMLS ID #220219250, Jake Moorhead, RE/MAX Key Properties. Oregon Datashare
- $1,599,0005 bd4 ba3.2k sqft13168 Hawks Beard Gh 133 Black, Sisters, OR 97759For SaleMLS ID #220215471, Bethany Reilly Moore, Knightsbridge International. Oregon Datashare
- $995,0004 bd3 ba2.7k sqft70275 Club Rd, Sisters, OR 97759For SaleMLS ID #220223102, Ross Kennedy, Stellar Realty Northwest. Oregon Datashare
- $949,0004 bd2 ba2.3k sqft15917 Pinion Jay Ln, Sisters, OR 97759For SaleMLS ID #220222581, Andrew Scott Ellis, High Desert Realty, LLC. Oregon Datashare
- $1,145,0002 bd3 ba1.7k sqft15624 National Forest Ln, Sisters, OR 97759For SaleMLS ID #220213314, Tim Kizziar, Kizziar Property Co.. Oregon Datashare
- $1,650,0004 bd2 ba2.7k sqft6801 SW McVey Ave, Redmond, OR 97756For SaleMLS ID #220223384, Perry A Cross, Cascade Hasson SIR. Oregon Datashare
