Peace and tranquility abounds. From when you park in the Paver driveway and walk on the Paver sidewalk entry way to the front door of this home and open it - you see and feel the private lushness of the conservation easement in the rear of this home and the magnificence of the pool/deck area overlooking it. The foyer entry of this newer 2019 built home opens into a great room comprised of the 13 x 14 dining area, the 18 x 22 living area, and the 11 x 21 Kitchen all opening to the 12 x 24 Paver, covered and screened lanai and the 28 x 40 screened pool deck overlooking this beautiful greenbelt area of trees and vegetation. The covered lanai area has a motorized sunshade to protect the rear of the home when down and when up, one can enjoy bright and full sunsets from your lanai and living area. The hurricane panels for both sliding glass doors are stored in the attic area. After dark, the lanai area becomes a comfortable oasis for dining, drinking and relaxing by the 13 x 26 swimming pool and spa. The primary bedroom of this home has the same expansive views as does the living area. The primary bathroom has dual sinks, a separate bathtub and separate shower stall. On the front of the home is the 12 x 14 second bedroom guest suite, with its bathroom with a tub/shower combination. Between the primary bedroom and the guest bedroom, directly off the great room is the 12 x 14 third bedroom, currently being used as an office. All the living area has tile flooring and all the bedrooms have carpet. This home is ready for immediate occupancy for the right buyer. This Hillside enclave in Country Club East of Lakewood Ranch has amenities such as a newly renovated fitness center at the clubhouse named "The Retreat" with the community swimming pool and volleyball court. There is another amenity facility near the entrance of the subdivision. This neighborhood is so close to UTC Mall, shopping, Publix, CVS, Walgreens, the new Fleming's Steakhouse and the Ruth Chris Steakhouse and a short drive to Waterside, the Polo Club and to I-75. Only twenty minutes from Downtown Sarasota and only thirty minutes to St. Armands Circle and Lido Beach.
Sold for $660,000
$660,000
16430 Hillside Cir, Bradenton, FL 34202
3beds
2,006sqft
Single Family Residence
Built in 2019
8,403 Square Feet Lot
$652,400 Zestimate®
$329/sqft
$5,002 Estimated rent
Home value
$652,400
$600,000 - $711,000
$5,002/mo
Zestimate® history
Owner options
List your home for rent
$5,002/mo
Rent Zestimate®
Find your next renter with Zillow Rental Manager. Plus, with online applications, you can quickly screen prospective tenants – for free.
$5,002/mo
Rent Zestimate®
Refinance and save
$4,726/mo
Est. payment
Refinancing to a lower rate could help reduce your monthly payments and save thousands over the life of the loan.
$4,726/mo
Est. payment
Explore your selling options
Work with a Zillow partner agent
Leverage their expertise and Zillow's premium Showcase listings to get your home seen by more buyers.
Get startedList with your own agent
Get your home in front of millions of buyers by listing it on Zillow.
Learn how to do itSell it yourself
Take full control of how buyers see your home on Zillow by listing For Sale by Owner (FSBO).
List your homeWhat's special
Swimming pool and spaScreened pool deckCovered and screened lanaiGreat roomExpansive viewsMotorized sunshadeSeparate bathtub
Zillow last checked:
Listing updated:
Listed by:
Andrew Vac 941-350-6577,
RE/MAX ALLIANCE GROUP 941-954-5454
Bought with:
Angie Fonder, 3519199
COLDWELL BANKER REALTY
Source: Stellar MLS,MLS#: A4670599 Originating MLS: Sarasota - Manatee
Originating MLS: Sarasota - Manatee
Facts & features
Interior
Bedrooms & bathrooms
- Bedrooms: 3
- Bathrooms: 2
- Full bathrooms: 2
Rooms
- Room types: Utility Room
Primary bedroom
- Features: Dual Closets
- Level: First
- Area: 238 Square Feet
- Dimensions: 14x17
Bedroom 2
- Features: Built-in Closet
- Level: First
- Area: 168 Square Feet
- Dimensions: 12x14
Primary bathroom
- Features: Tub with Separate Shower Stall
- Level: First
- Area: 117 Square Feet
- Dimensions: 9x13
Bathroom 2
- Features: Tub With Shower
- Level: First
- Area: 40 Square Feet
- Dimensions: 5x8
Bathroom 3
- Features: Built-in Closet
- Level: First
- Area: 168 Square Feet
- Dimensions: 12x14
Balcony porch lanai
- Level: First
- Area: 66 Square Feet
- Dimensions: 6x11
Balcony porch lanai
- Level: First
- Area: 1120 Square Feet
- Dimensions: 28x40
Balcony porch lanai
- Level: First
- Area: 288 Square Feet
- Dimensions: 12x24
Dining room
- Level: First
- Area: 182 Square Feet
- Dimensions: 13x14
Foyer
- Level: First
- Area: 54 Square Feet
- Dimensions: 6x9
Kitchen
- Level: First
- Area: 231 Square Feet
- Dimensions: 11x21
Laundry
- Level: First
- Area: 48 Square Feet
- Dimensions: 6x8
Living room
- Level: First
- Area: 396 Square Feet
- Dimensions: 18x22
Heating
- Central, Electric, Heat Pump
Cooling
- Central Air
Appliances
- Included: Cooktop, Dishwasher, Disposal, Dryer, Electric Water Heater, Exhaust Fan, Microwave, Range, Range Hood, Refrigerator, Tankless Water Heater, Washer, Wine Refrigerator
- Laundry: Inside, Laundry Room
Features
- Ceiling Fan(s), Crown Molding, Living Room/Dining Room Combo, Open Floorplan, Primary Bedroom Main Floor, Solid Surface Counters, Solid Wood Cabinets, Stone Counters, Thermostat, Tray Ceiling(s)
- Flooring: Carpet, Ceramic Tile
- Doors: Outdoor Grill, Outdoor Kitchen, Sliding Doors
- Windows: Blinds, Drapes, Rods, Storm Window(s), Window Treatments, Shutters
- Has fireplace: No
- Furnished: Yes
Interior area
- Total structure area: 2,762
- Total interior livable area: 2,006 sqft
Property
Parking
- Total spaces: 2
- Parking features: Curb Parking, Driveway, Garage Door Opener, On Street
- Attached garage spaces: 2
- Has uncovered spaces: Yes
- Details: Garage Dimensions: 20x20
Features
- Levels: One
- Stories: 1
- Exterior features: Irrigation System, Lighting, Outdoor Grill, Outdoor Kitchen, Rain Gutters, Sidewalk
- Has private pool: Yes
- Pool features: Child Safety Fence, Gunite, Heated, In Ground, Salt Water, Screen Enclosure, Tile
- Has spa: Yes
- Spa features: Heated, In Ground
- Has view: Yes
- View description: Garden, Park/Greenbelt, Trees/Woods
Lot
- Size: 8,403 Square Feet
- Dimensions: 60 x 140
- Features: Conservation Area, Greenbelt, In County, Landscaped, Sidewalk
- Residential vegetation: Mature Landscaping, Trees/Landscaped, Wooded
Details
- Additional parcels included: 0
- Parcel number: 586334709
- Zoning: PD-MU
- Special conditions: None
Construction
Type & style
- Home type: SingleFamily
- Architectural style: Florida,Ranch
- Property subtype: Single Family Residence
- Attached to another structure: Yes
Materials
- Block, Stucco
- Foundation: Slab
- Roof: Tile
Condition
- Completed
- New construction: No
- Year built: 2019
Details
- Builder model: Maria
- Builder name: Lennar
Utilities & green energy
- Sewer: Public Sewer
- Water: Public
- Utilities for property: Cable Connected, Electricity Connected, Natural Gas Connected, Public, Sprinkler Recycled, Street Lights, Underground Utilities, Water Connected
Community & HOA
Community
- Features: Buyer Approval Required, Clubhouse, Community Mailbox, Deed Restrictions, Dog Park, Fitness Center, Playground, Pool, Sidewalks
- Security: Gated Community, Key Card Entry, Security Gate, Security Lights, Smoke Detector(s)
- Pet fee: $0 monthly
- Subdivision: COUNTRY CLUB EAST AT LAKEWOOD RANCH
HOA
- Has HOA: Yes
- Amenities included: Clubhouse, Fitness Center, Gated, Lobby Key Required, Pool, Security
- Services included: 24-Hour Guard, Community Pool, Maintenance Grounds, Manager, Recreational Facilities, Security
- HOA fee: $413 monthly
- HOA name: Megan Heins
- Second HOA name: Country Club East Master Association
- Second HOA phone: 941-210-4390
Location
- Region: Bradenton
Financial & listing details
- Price per square foot: $329/sqft
- Tax assessed value: $627,841
- Annual tax amount: $8,699
- Date on market: 11/3/2025
- Cumulative days on market: 7 days
- Ownership: Fee Simple
- Total actual rent: 0
- Electric utility on property: Yes
- Road surface type: Paved
Price history
| Date | Event | Price |
|---|---|---|
| 12/10/2025 | Sold | $660,000-5.5%$329/sqft |
Source:  Stellar MLS #A4670599 Report a problem Stellar MLS #A4670599 Report a problem | ||
| 11/10/2025 | Pending sale | $698,750$348/sqft |
Source: Stellar MLS #A4670599 Report a problem | ||
| 11/3/2025 | Listed for sale | $698,750+55.3%$348/sqft |
Source: Stellar MLS #A4670599 Report a problem | ||
| 4/1/2019 | Sold | $450,000-5.3%$224/sqft |
Source: Public Record Report a problem | ||
| 2/26/2019 | Pending sale | $475,000$237/sqft |
Source: Keller Williams Realty of Manatee #A4422977 Report a problem | ||
| 1/7/2019 | Listed for sale | $475,000$237/sqft |
Source: KELLER WILLIAMS RLTY MANATEE #A4422977 Report a problem | ||
Public tax history
| Year | Property taxes | Tax assessment |
|---|---|---|
| 2025 | $8,896 +2.3% | $424,013 +2.9% |
| 2024 | $8,699 +0.3% | $412,063 +3% |
| 2023 | $8,673 +2% | $400,061 +3% |
| 2022 | $8,503 +0.1% | $388,409 +3% |
| 2021 | $8,499 +0.6% | $377,096 +1.4% |
| 2020 | $8,448 +71.9% | $371,890 +271.9% |
| 2019 | $4,915 | $100,000 |
| 2018 | $4,915 +5.3% | $100,000 -9.5% |
| 2017 | $4,669 | $110,500 |
Find assessor info on the county website
Neighborhood: 34202
Nearby homes
- $772,9003 bd3 ba2.2k sqft16426 Hillside Cir, Bradenton, FL 34202Off Market

- $998,5003 bd4 ba2.9k sqft16434 Hillside Cir, Bradenton, FL 34202Off Market
- $1,182,7003 bd5 ba3k sqft16434 Hillside Circle, Bradenton, FL 34202Off Market
- $721,0003 bd3 ba1.8k sqft16422 Hillside Cir, Bradenton, FL 34202Off Market
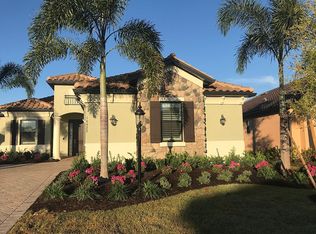
- $772,0003 bd2 ba2k sqft16438 Hillside Cir, Bradenton, FL 34202Off Market
- $771,6003 bd2 ba2.2k sqft16418 Hillside Cir, Bradenton, FL 34202Off Market
- $764,8003 bd2 ba2k sqft16435 Hillside Cir, Bradenton, FL 34202Off Market
- $803,3004 bd2 ba2.2k sqft16423 Hillside Cir, Bradenton, FL 34202Off Market
Nearby schools
GreatSchools rating
- 10/10Robert Willis Elementary SchoolGrades: PK-5Distance: 1.4 mi
- 7/10R. Dan Nolan Middle SchoolGrades: 6-8Distance: 1.5 mi
- 6/10Lakewood Ranch High SchoolGrades: PK,9-12Distance: 4.5 mi
Schools provided by the listing agent
- Elementary: Robert E Willis Elementary
- Middle: Nolan Middle
- High: Lakewood Ranch High
Source: Stellar MLS. This data may not be complete. We recommend contacting the local school district to confirm school assignments for this home.
Get a cash offer in 3 minutes
Find out how much your home could sell for in as little as 3 minutes with a no-obligation cash offer.
Estimated market value
$652,400
Get a cash offer in 3 minutes
Find out how much your home could sell for in as little as 3 minutes with a no-obligation cash offer.
Estimated market value
$652,400
- Florida
- Manatee County
- Lakewood Ranch
- 34202
- 16430 Hillside Cir
Nearby cities
Nearby neighborhoods
Nearby zip codes
Other Lakewood Ranch Topics
