NEW ROOF 2024!!! Welcome to Kingletridge, a beautiful gated village within the highly desirable FishHawk Ranch community. You'll love the maintenance-free lifestyle, mature oak tree-lined streets, and top-rated schools within walking distance. This charming townhome features stacked stone accents and complementary landscaping. As you step through the front door into the foyer, you'll understand why the DR Horton floor plan is a favorite. Upstairs, the open design with double sliders allows natural light to flood the combined dining and great room. You’ll love the updated vinyl flooring throughout the entire home, making cleaning a breeze! The kitchen boasts cherry cabinets, new black appliances, a desk, a breakfast bar, a pantry, and more! In the primary suite, you can relax in privacy and enjoy the en-suite bath, complete with double sinks, a large tub/shower combo, and a walk-in closet. Another spacious bedroom is located on the opposite side of the home, along with a second full bathroom. A convenient laundry room with extra storage space is also upstairs. This stunning community is surrounded by environmentally protected land and offers incredible neighbors. The FishHawk Ranch community provides residents with lush green landscaping, beautiful trees, conservation views, parks, four community pools, tennis courts, miles of nature trails, clubhouses, grocery stores, retail shopping, banking, some of the best-rated schools in Tampa, and many other everyday conveniences. An hour from Disney and Tampa's beautiful beaches, this home won't last long. It checks all the boxes!
Sold for $270,000
$270,000
16430 Kingletridge Ave, Lithia, FL 33547
2beds
1,253sqft
Townhouse
Built in 2008
1,192 Square Feet Lot
$247,000 Zestimate®
$215/sqft
$1,894 Estimated rent
Home value
$247,000
$235,000 - $259,000
$1,894/mo
Zestimate® history
Owner options
List your home for rent
$1,894/mo
Rent Zestimate®
Find your next renter with Zillow Rental Manager. Plus, with online applications, you can quickly screen prospective tenants – for free.
$1,894/mo
Rent Zestimate®
Refinance and save
$2,087/mo
Est. payment
Refinancing to a lower rate could help reduce your monthly payments and save thousands over the life of the loan.
$2,087/mo
Est. payment
Explore your selling options
Work with a Zillow partner agent
Leverage their expertise and Zillow's premium Showcase listings to get your home seen by more buyers.
Get startedList with your own agent
Get your home in front of millions of buyers by listing it on Zillow.
Learn how to do itSell it yourself
Take full control of how buyers see your home on Zillow by listing For Sale by Owner (FSBO).
List your homeWhat's special
Zillow last checked:
Listing updated:
Listed by:
Brenda Wade 813-655-5333,
SIGNATURE REALTY ASSOCIATES 813-689-3115
Bought with:
Jessica King, 3509055
FISH HAWK REALTY R.E.SALE CTR.
Source: Stellar MLS,MLS#: T3540246 Originating MLS: Pinellas Suncoast
Originating MLS: Pinellas Suncoast
Facts & features
Interior
Bedrooms & bathrooms
- Bedrooms: 2
- Bathrooms: 2
- Full bathrooms: 2
Rooms
- Room types: Great Room, Utility Room
Primary bedroom
- Features: Walk-In Closet(s)
- Level: Second
- Dimensions: 12x12
Bedroom 2
- Features: Built-in Closet
- Level: Second
- Dimensions: 12x11
Dining room
- Level: Second
- Dimensions: 12x10
Great room
- Level: Second
- Dimensions: 12x12
Kitchen
- Level: Second
- Dimensions: 12x10
Heating
- Central, Electric
Cooling
- Central Air
Appliances
- Included: Cooktop, Dishwasher, Disposal, Dryer, Electric Water Heater, Microwave, Range, Refrigerator, Washer
- Laundry: Inside, Laundry Room
Features
- Ceiling Fan(s), High Ceilings, Kitchen/Family Room Combo, Open Floorplan, PrimaryBedroom Upstairs, Split Bedroom, Thermostat, Vaulted Ceiling(s), Walk-In Closet(s)
- Flooring: Tile, Vinyl
- Doors: Sliding Doors
- Has fireplace: No
- Common walls with other units/homes: Corner Unit
Interior area
- Total structure area: 1,617
- Total interior livable area: 1,253 sqft
Property
Parking
- Total spaces: 1
- Parking features: Driveway, Garage Door Opener
- Attached garage spaces: 1
- Has uncovered spaces: Yes
Features
- Levels: Multi/Split
- Exterior features: Balcony, Irrigation System, Sidewalk
- Has view: Yes
- View description: Trees/Woods
Lot
- Size: 1,192 Square Feet
- Features: In County, Landscaped, Level, Sidewalk
- Residential vegetation: Trees/Landscaped
Details
- Parcel number: U2130219CQ00005300001.0
- Zoning: PD
- Special conditions: None
Construction
Type & style
- Home type: Townhouse
- Property subtype: Townhouse
Materials
- Block, Stone, Stucco, Wood Frame
- Foundation: Slab
- Roof: Shingle
Condition
- New construction: No
- Year built: 2008
Utilities & green energy
- Sewer: Public Sewer
- Water: Public
- Utilities for property: BB/HS Internet Available, Cable Connected, Electricity Connected, Sewer Connected, Street Lights, Underground Utilities, Water Connected
Community & HOA
Community
- Features: Clubhouse, Deed Restrictions, Dog Park, Fitness Center, Gated Community - No Guard, Playground, Pool
- Security: Gated Community
- Pet fee: $0 monthly
- Subdivision: FISHHAWK RANCH
HOA
- Has HOA: Yes
- Amenities included: Clubhouse, Fitness Center, Playground, Pool, Tennis Court(s)
- Services included: Maintenance Structure, Recreational Facilities
- HOA fee: $222 monthly
- HOA name: Excelsior/Genesis Olivaras
- HOA phone: 813-349-6552
Location
- Region: Lithia
Financial & listing details
- Price per square foot: $215/sqft
- Tax assessed value: $213,870
- Annual tax amount: $5,248
- Date on market: 7/11/2024
- Cumulative days on market: 57 days
- Listing terms: Cash,Conventional,FHA,VA Loan
- Ownership: Fee Simple
- Total actual rent: 0
- Electric utility on property: Yes
- Road surface type: Paved, Asphalt
Price history
| Date | Event | Price |
|---|---|---|
| 9/20/2024 | Sold | $270,000-6.6%$215/sqft |
Source:  Stellar MLS #T3540246 Report a problem Stellar MLS #T3540246 Report a problem | ||
| 9/9/2024 | Pending sale | $289,000$231/sqft |
Source: Stellar MLS #T3540246 Report a problem | ||
| 8/22/2024 | Price change | $289,000-2%$231/sqft |
Source: Stellar MLS #T3540246 Report a problem | ||
| 7/31/2024 | Price change | $295,000-1.3%$235/sqft |
Source: Stellar MLS #T3540246 Report a problem | ||
| 7/11/2024 | Listed for sale | $299,000+76.9%$239/sqft |
Source: Stellar MLS #T3540246 Report a problem | ||
| 7/14/2020 | Listing removed | $1,495$1/sqft |
Source: SIGNATURE REALTY ASSOCIATES #T3249016 Report a problem | ||
| 7/10/2020 | Price change | $1,495-3.5%$1/sqft |
Source: SIGNATURE REALTY ASSOCIATES #T3249016 Report a problem | ||
| 6/23/2020 | Listed for rent | $1,550+19.2%$1/sqft |
Source: SIGNATURE REALTY ASSOCIATES #T3249016 Report a problem | ||
| 6/2/2020 | Sold | $169,000$135/sqft |
Source: EXIT Realty solds #6812084273336843754 Report a problem | ||
| 5/3/2020 | Pending sale | $169,000$135/sqft |
Source: EXIT BAYSHORE REALTY #T3239781 Report a problem | ||
| 5/1/2020 | Listed for sale | $169,000+30%$135/sqft |
Source: EXIT BAYSHORE REALTY #T3239781 Report a problem | ||
| 11/10/2015 | Listing removed | $1,300$1/sqft |
Source: Eaton Realty Report a problem | ||
| 10/15/2015 | Price change | $1,300-3.7%$1/sqft |
Source: Eaton Realty, LLC #T2773273 Report a problem | ||
| 8/28/2015 | Price change | $1,350+3.8%$1/sqft |
Source: Eaton Realty, LLC #T2773273 Report a problem | ||
| 8/13/2015 | Listed for rent | $1,300$1/sqft |
Source: EATON REALTY,LLC #T2773273 Report a problem | ||
| 7/25/2014 | Sold | $130,000-3.7%$104/sqft |
Source: Stellar MLS #T2627344 Report a problem | ||
| 5/1/2014 | Listed for sale | $135,000+2.5%$108/sqft |
Source: Keller Williams Realty of Brandon #T2627344 Report a problem | ||
| 8/5/2008 | Sold | $131,700$105/sqft |
Source: Public Record Report a problem | ||
Public tax history
| Year | Property taxes | Tax assessment |
|---|---|---|
| 2025 | $5,358 -3.6% | $213,870 +7.9% |
| 2024 | $5,559 +5.9% | $198,277 +10% |
| 2023 | $5,248 +7.2% | $180,252 +10% |
| 2022 | $4,896 +13% | $163,865 +10% |
| 2021 | $4,333 +6.3% | $148,968 +8.6% |
| 2020 | $4,076 +4.7% | $137,110 +6.6% |
| 2019 | $3,891 | $128,641 +4% |
| 2018 | $3,891 +1.7% | $123,644 +10.3% |
| 2017 | $3,825 +5.2% | $112,122 -1.5% |
| 2016 | $3,637 -1.8% | $113,885 +8.2% |
| 2015 | $3,703 +54.2% | $105,260 +23.4% |
| 2014 | $2,401 | $85,285 +1.5% |
| 2013 | $2,401 +0.4% | $84,025 +1.7% |
| 2012 | $2,391 -4.4% | $82,620 -6% |
| 2011 | $2,500 +0.6% | $87,909 +0.1% |
| 2010 | $2,485 -11.4% | $87,850 -13.2% |
| 2009 | $2,805 +70.3% | $101,165 +3505.3% |
| 2008 | $1,648 +3781.5% | $2,806 +32.5% |
| 2007 | $42 | $2,117 |
Find assessor info on the county website
Neighborhood: 33547
Nearby homes
- $272,0003 bd2 ba1.7k sqft16426 Kingletridge Ave, Lithia, FL 33547Off Market
- $268,3003 bd2 ba1.5k sqft16428 Kingletridge Ave, Lithia, FL 33547Off Market
- $283,8003 bd2 ba1.7k sqft16432 Kingletridge Ave, Lithia, FL 33547Off Market
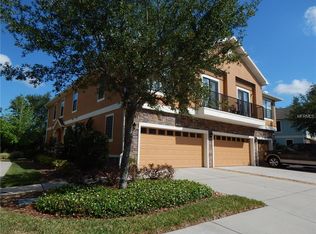
- $245,1002 bd2 ba1.2k sqft16436 Kingletridge Ave, Lithia, FL 33547Off Market
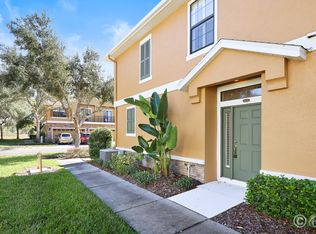
- $273,8003 bd3 ba1.5k sqft16434 Kingletridge Ave, Lithia, FL 33547Off Market
- $239,1002 bd2 ba1.2k sqft16421 Kingletridge Ave, Lithia, FL 33547Off Market
- $260,0002 bd2 ba1.2k sqft16427 Kingletridge Ave, Lithia, FL 33547Sold
- $245,3002 bd2 ba1.2k sqft16415 Kingletridge Ave, Lithia, FL 33547Off Market
Nearby schools
GreatSchools rating
- 9/10Fishhawk Creek Elementary SchoolGrades: PK-5Distance: 1 mi
- 9/10Randall Middle SchoolGrades: 6-8Distance: 0.5 mi
- 8/10Newsome High SchoolGrades: 9-12Distance: 0.5 mi
Schools provided by the listing agent
- Elementary: Fishhawk Creek-HB
- Middle: Randall-HB
- High: Newsome-HB
Source: Stellar MLS. This data may not be complete. We recommend contacting the local school district to confirm school assignments for this home.
Get a cash offer in 3 minutes
Find out how much your home could sell for in as little as 3 minutes with a no-obligation cash offer.
Estimated market value
$247,000
Get a cash offer in 3 minutes
Find out how much your home could sell for in as little as 3 minutes with a no-obligation cash offer.
Estimated market value
$247,000
- Florida
- Hillsborough County
- Lithia
- 33547
- 16430 Kingletridge Ave
Nearby cities
Nearby neighborhoods
Nearby zip codes
Other Lithia Topics
