Nestled within the picturesque Sandstone neighborhood and situated on a coveted corner lot, this one-level home embodies comfort and elegance. Design elements include a hardwood entry, and vaulted ceilings gracing the kitchen, family room, and dining area. The well-appointed kitchen showcases granite countertops, and a cook island flaunting a 5-burner gas cooktop, complemented by hardwood floors & stainless-steel appliances. Adjacent to the dining area is a recessed wet bar, allowing seamless entertaining options. In the family room, you are drawn to an architectural gem, the soaring brick fireplace and a free-standing gas stove, which beautifully utilizes the open space. The adjacent living room includes a gas fireplace and a bay window adorned with shutters, adding a touch of sophistication to the ambiance. The primary bedroom suite features a luxurious primary bathroom boasting heated tile floors, marble countertop with dual sinks, skylight, walk-in shower, and a walk-in closet. Enjoy the convenience of an indoor laundry area. Modern amenities include a newer energy-efficient furnace and water heater, ensuring year-round comfort and practicality. The outdoor space includes a fenced backyard housing a newer Trex deck, ideal for al fresco dining, or simply unwinding. The 2-car garage features epoxy flooring and storage cabinets, offering ample space for your vehicles and belongings. Overall, this meticulously designed residence seamlessly blends functionality with tasteful finishes, providing a haven for relaxation and entertaining. Its prime location, coupled with its myriad amenities, thoughtful features, and no HOA, makes this an exceptional opportunity.
Sold
$599,000
16430 NE Tillamook St, Portland, OR 97230
3beds
2,062sqft
Residential, Single Family Residence
Built in 1985
7,840 Square Feet Lot
$595,800 Zestimate®
$290/sqft
$2,763 Estimated rent
Home value
$595,800
$566,000 - $626,000
$2,763/mo
Zestimate® history
Owner options
List your home for rent
$2,763/mo
Rent Zestimate®
Find your next renter with Zillow Rental Manager. Plus, with online applications, you can quickly screen prospective tenants – for free.
$2,763/mo
Rent Zestimate®
Refinance and save
$3,914/mo
Est. payment
Refinancing to a lower rate could help reduce your monthly payments and save thousands over the life of the loan.
$3,914/mo
Est. payment
Explore your selling options
Work with a Zillow partner agent
Leverage their expertise and Zillow's premium Showcase listings to get your home seen by more buyers.
Get startedList with your own agent
Get your home in front of millions of buyers by listing it on Zillow.
Learn how to do itSell it yourself
Take full control of how buyers see your home on Zillow by listing For Sale by Owner (FSBO).
List your homeWhat's special
Gas fireplaceHeated tile floorsFree-standing gas stoveGranite countertopsStainless-steel appliancesDual sinksEpoxy flooring
Zillow last checked:
Listing updated:
Listed by:
Jeff Walker 503-914-2784,
RE/MAX Equity Group
Bought with:
Jeff Walker, 201212874
RE/MAX Equity Group
Source: RMLS (OR),MLS#: 23346198
Facts & features
Interior
Bedrooms & bathrooms
- Bedrooms: 3
- Bathrooms: 2
- Full bathrooms: 2
- Main level bathrooms: 2
Rooms
- Room types: Laundry, Bedroom 2, Bedroom 3, Dining Room, Family Room, Kitchen, Living Room, Primary Bedroom
Primary bedroom
- Features: Ceiling Fan, Suite, Tile Floor, Walkin Closet, Walkin Shower, Wallto Wall Carpet
- Level: Main
Bedroom 2
- Features: Wallto Wall Carpet
- Level: Main
Bedroom 3
- Features: Wallto Wall Carpet
- Level: Main
Dining room
- Level: Main
Family room
- Features: Builtin Features, Vaulted Ceiling
- Level: Main
Kitchen
- Features: Cook Island, Dishwasher, Hardwood Floors, Microwave, Free Standing Refrigerator, Granite
- Level: Main
Living room
- Features: Fireplace
- Level: Main
Heating
- Forced Air 90, Fireplace(s)
Cooling
- Central Air
Appliances
- Included: Dishwasher, Free-Standing Refrigerator, Gas Appliances, Microwave, Stainless Steel Appliance(s), Washer/Dryer, Gas Water Heater
- Laundry: Laundry Room
Features
- Ceiling Fan(s), Granite, Marble, Vaulted Ceiling(s), Built-in Features, Cook Island, Suite, Walk-In Closet(s), Walkin Shower
- Flooring: Hardwood, Tile, Wall to Wall Carpet
- Windows: Double Pane Windows
- Number of fireplaces: 1
- Fireplace features: Gas
Interior area
- Total structure area: 2,062
- Total interior livable area: 2,062 sqft
Property
Parking
- Total spaces: 2
- Parking features: Attached
- Attached garage spaces: 2
Accessibility
- Accessibility features: One Level, Accessibility
Features
- Levels: One
- Stories: 1
- Patio & porch: Deck
- Fencing: Fenced
Lot
- Size: 7,840 Square Feet
- Features: Corner Lot, Sprinkler, SqFt 7000 to 9999
Details
- Parcel number: R265505
Construction
Type & style
- Home type: SingleFamily
- Property subtype: Residential, Single Family Residence
Materials
- Brick, Wood Siding
- Roof: Shake
Condition
- Resale
- New construction: No
- Year built: 1985
Utilities & green energy
- Gas: Gas
- Sewer: Public Sewer
- Water: Public
Community & HOA
Community
- Security: Security System Owned
- Subdivision: Sandstone
HOA
- Has HOA: No
Location
- Region: Portland
Financial & listing details
- Price per square foot: $290/sqft
- Tax assessed value: $587,220
- Annual tax amount: $5,721
- Date on market: 12/9/2023
- Listing terms: Cash,Conventional,FHA
- Road surface type: Paved
Price history
| Date | Event | Price |
|---|---|---|
| 1/11/2024 | Sold | $599,000$290/sqft |
Source:  RMLS (OR) #23346198 Report a problem RMLS (OR) #23346198 Report a problem | ||
| 12/9/2023 | Pending sale | $599,000$290/sqft |
Source: RMLS (OR) #23346198 Report a problem | ||
| 12/9/2023 | Listed for sale | $599,000$290/sqft |
Source: RMLS (OR) #23346198 Report a problem | ||
Public tax history
| Year | Property taxes | Tax assessment |
|---|---|---|
| 2025 | $6,682 +5.7% | $348,230 +3% |
| 2024 | $6,323 +10.5% | $338,090 +3% |
| 2023 | $5,721 +2.5% | $328,250 +3% |
| 2022 | $5,580 +2.5% | $318,690 +3% |
| 2021 | $5,442 +6.9% | $309,410 +3% |
| 2020 | $5,091 +4.3% | $300,400 +3% |
| 2019 | $4,881 | $291,660 +3% |
| 2018 | $4,881 +1% | $283,170 +3% |
| 2017 | $4,831 +8% | $274,930 +3% |
| 2016 | $4,472 | $266,930 +3% |
| 2015 | $4,472 +3% | $259,160 +3% |
| 2014 | $4,343 +11.2% | $251,620 +7.5% |
| 2013 | $3,907 +5.7% | $233,970 +4.7% |
| 2012 | $3,696 +1.4% | $223,390 |
| 2011 | $3,647 -7.9% | $223,390 -8.6% |
| 2010 | $3,960 +2.7% | $244,300 +3% |
| 2009 | $3,857 +1.8% | $237,190 +3% |
| 2008 | $3,791 +2.4% | $230,290 +3% |
| 2007 | $3,701 +3.5% | $223,590 +3% |
| 2006 | $3,575 +2.3% | $217,080 +3% |
| 2005 | $3,496 +2.3% | $210,760 +3% |
| 2004 | $3,417 +4% | $204,630 +3% |
| 2003 | $3,284 +2.7% | $198,670 +3% |
| 2002 | $3,196 +9.6% | $192,890 +6.1% |
| 2000 | $2,916 | $181,830 |
Find assessor info on the county website
Neighborhood: 97230
Nearby homes
- $399,110-- bd3 ba2.7k sqft2033 NE 164th Pl, Portland, OR 97230Off Market
- $607,000-- bd3 ba2.7k sqft2033 NE 164th Pl, Portland, OR 97230Off Market
- $560,9003 bd2 ba2.1k sqft16352 NE Tillamook St, Portland, OR 97230Off Market
- $679,0004 bd2 ba2.7k sqft16427 NE Tillamook St, Portland, OR 97230Off Market
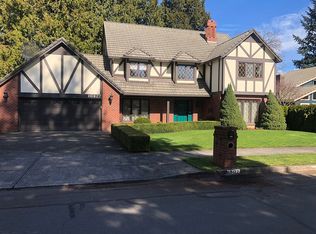
- $553,9003 bd2 ba2k sqft16415 NE Tillamook St, Portland, OR 97230Off Market
- $500,0004 bd3 ba2.9k sqft2052 NE 164th Pl, Portland, OR 97230Sold
- $637,5004 bd3 ba2.4k sqft16346 NE Tillamook St, Portland, OR 97230Sold
- $494,7003 bd2 ba1.5k sqft2036 NE 164th Pl, Portland, OR 97230Off Market
Nearby schools
GreatSchools rating
- 6/10Wilkes Elementary SchoolGrades: K-5Distance: 0.4 mi
- 2/10Hauton B Lee Middle SchoolGrades: 6-8Distance: 0.5 mi
- 1/10Reynolds High SchoolGrades: 9-12Distance: 4.4 mi
Schools provided by the listing agent
- Elementary: Wilkes
- Middle: H.B. Lee
- High: Reynolds
Source: RMLS (OR). This data may not be complete. We recommend contacting the local school district to confirm school assignments for this home.
Get a cash offer in 3 minutes
Find out how much your home could sell for in as little as 3 minutes with a no-obligation cash offer.
Estimated market value
$595,800
Get a cash offer in 3 minutes
Find out how much your home could sell for in as little as 3 minutes with a no-obligation cash offer.
Estimated market value
$595,800
- Oregon
- Multnomah County
- Gresham
- 97230
- 16430 NE Tillamook St
