Skip main navigation
Sold
  • $535,000

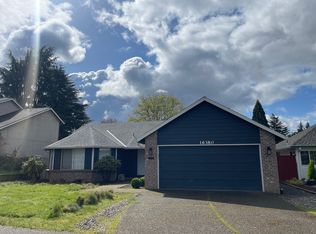
    16430 SW Melinda St, Beaverton, OR 97007

    3beds
    1,430sqft
    Residential, Single Family Residence
    Built in 1992
    6,534 Square Feet Lot
    $534,800 Zestimate®
    $374/sqft
    $2,729 Estimated rent

    Home value

    $534,800

    $508,000 - $562,000

    $2,729/mo

    Zestimate® history
    Loading
    Loading...

    Owner options

    List your home for rent

    $2,729/mo

    Rent Zestimate®

    Find your next renter with Zillow Rental Manager. Plus, with online applications, you can quickly screen prospective tenants – for free.

    Learn more

    $2,729/mo

    Rent Zestimate®

    Refinance and save

    $3,465/mo

    Est. payment

    Refinancing to a lower rate could help reduce your monthly payments and save thousands over the life of the loan.

    See today's rates

    $3,465/mo

    Est. payment

    Explore your selling options

    Work with a Zillow partner agent

    Leverage their expertise and Zillow's premium Showcase listings to get your home seen by more buyers.

    Get started

    List with your own agent

    Get your home in front of millions of buyers by listing it on Zillow.

    Learn how to do it

    Sell it yourself

    Take full control of how buyers see your home on Zillow by listing For Sale by Owner (FSBO).

    List your home

    What's special

    Wonderful level fenced backyardGenerous level backyardCovered patioSeparate dining roomVaulted ceilingsStainless steel kitchen appliances
    Everyone's been asking…well, here it is! The one-level home you've been waiting for! Beautifully refreshed and move-in ready, this inviting 3-bedroom, 2-bath home features gorgeous refinished hardwood floors throughout the living areas and bedrooms, and a wonderful, level, fenced backyard with oodles of potential!The light-filled living room features vaulted ceilings, creating a welcoming sense of space. Beautiful new quartz countertops in the kitchen and bathrooms add a fresh, modern touch, while stainless steel kitchen appliances offer timeless style and everyday convenience. A separate dining room and an open-concept kitchen and family room make everyday living and entertaining a breeze, keeping the cook right in the conversation!Outside, the generous, level backyard offers endless possibilities for gardening, play or simply relaxing. String up the festive lights, fire up the barbecue and enjoy outdoor dining and entertaining beneath the covered patio, rain or shine!Easy one-level living, beautifully refreshed and ready to welcome you home!

    Zillow last checked:

    Listing updated:

    Listed by:

    Kyung Kim 503-544-5606,

    RE/MAX Equity Group,

    Karen Gibson 585-752-4984,

    RE/MAX Equity Group

    Bought with:

    Stephanie Peters, 201239780

    Real Broker

    Source: RMLS (OR),MLS#: 170464766MLS Logo

    Facts & features

    Interior

    Bedrooms & bathrooms
    • Bedrooms: 3
    • Bathrooms: 2
    • Full bathrooms: 2
    • Main level bathrooms: 2
    Rooms
    • Room types: Bedroom 2, Bedroom 3, Dining Room, Family Room, Kitchen, Living Room, Primary Bedroom
    Primary bedroom
    • Features: Hardwood Floors, Walkin Closet
    • Level: Main
    • Area: 168
    • Dimensions: 14 x 12
    Bedroom 2
    • Features: Hardwood Floors
    • Level: Main
    • Area: 110
    • Dimensions: 11 x 10
    Bedroom 3
    • Features: Hardwood Floors, Vaulted Ceiling
    • Level: Main
    • Area: 99
    • Dimensions: 11 x 9
    Dining room
    • Features: Hardwood Floors
    • Level: Main
    • Area: 80
    • Dimensions: 10 x 8
    Family room
    • Features: Hardwood Floors, Patio
    • Level: Main
    • Area: 210
    • Dimensions: 15 x 14
    Kitchen
    • Features: Hardwood Floors, Quartz
    • Level: Main
    • Area: 168
    • Width: 12
    Living room
    • Features: Hardwood Floors
    • Level: Main
    • Area: 192
    • Dimensions: 16 x 12
    Heating
    • Forced Air
    Cooling
    • Central Air
    Appliances
    • Included: Dishwasher, Disposal, Free-Standing Range, Free-Standing Refrigerator, Microwave, Stainless Steel Appliance(s), Washer/Dryer, Gas Water Heater
    Features
    • Hookup Available, Vaulted Ceiling(s), Quartz, Walk-In Closet(s)
    • Flooring: Hardwood, Vinyl
    • Windows: Double Pane Windows
    • Basement: Crawl Space,Exterior Entry
    Interior area
    • Total structure area: 1,430
    • Total interior livable area: 1,430 sqft

    Property

    Parking
    • Total spaces: 2
    • Parking features: Driveway, Attached
    • Attached garage spaces: 2
    • Has uncovered spaces: Yes
    Accessibility
    • Accessibility features: Accessible Entrance, Garage On Main, Main Floor Bedroom Bath, Minimal Steps, One Level, Utility Room On Main, Accessibility
    Features
    • Levels: One
    • Stories: 1
    • Patio & porch: Covered Patio, Patio
    • Exterior features: Yard
    • Fencing: Fenced
    Lot
    • Size: 6,534 Square Feet
    • Features: Level, SqFt 5000 to 6999
    Details
    • Additional structures: HookupAvailable
    • Parcel number: R2019404
    • Zoning: R7

    Construction

    Type & style
    • Home type: SingleFamily
    • Property subtype: Residential, Single Family Residence
    Materials
    • Wood Siding
    • Foundation: Concrete Perimeter
    • Roof: Composition
    Condition
    • Resale
    • New construction: No
    • Year built: 1992
    Details
    • Warranty included: Yes

    Utilities & green energy

    • Gas: Gas
    • Sewer: Public Sewer
    • Water: Public

    Community & HOA

    Community
    • Security: Security System Owned
    • Subdivision: Barron's Place
    HOA
    • Has HOA: No
    Location
    • Region: Beaverton

    Financial & listing details

    • Price per square foot: $374/sqft
    • Tax assessed value: $527,220
    • Annual tax amount: $5,556
    • Date on market: 10/13/2026
    • Cumulative days on market: 14 days
    • Listing terms: Cash,Conventional,FHA,VA Loan
    • Road surface type: Paved

    Price history

    DateEventPrice
    11/10/2026Sold$535,000-2.7%$374/sqft
    Source: RMLS (OR) #170464766 Report a problem
    10/27/2026Pending sale$549,900$385/sqft
    Source: RMLS (OR) #170464766 Report a problem
    10/13/2026Listed for sale$549,900+252.5%$385/sqft
    Source: RMLS (OR) #170464766 Report a problem
    5/16/2024Listing removed--
    Source: Zillow Rentals Report a problem
    5/10/2024Listed for rent$2,595$2/sqft
    Source: Zillow Rentals Report a problem
    9/22/1998Sold$156,000$109/sqft
    Source: Public Record Report a problem

    Public tax history

    YearProperty taxesTax assessment
    2025$5,557 +4.1%$252,940 +3%
    2024$5,337 +5.9%$245,580 +3%
    2023$5,039 +4.5%$238,430 +3%
    2022$4,822 +3.6%$231,490
    2021$4,654 +3.1%--
    2020$4,512 +3.3%$218,210 +3%
    2019$4,370 +3.3%$211,860
    2018$4,230 $211,860 +6.1%
    2017$4,230 +7.6%$199,700 +3%
    2016$3,930 $193,890 +3%
    2015$3,930 +3.9%$188,250 +3%
    2014$3,784 +4.7%$182,770 +3%
    2013$3,615 +10.9%$177,450 +3%
    2012$3,260 +3.2%$172,290 -23.8%
    2011$3,158 +2.6%$226,170 -4.1%
    2010$3,078 +2.3%$235,730 +4.4%
    2009$3,007 +8.3%$225,860 -10.2%
    2008$2,777 +1%$251,570 -0.9%
    2007$2,750 +10.1%$253,850 -2.6%
    2006$2,497 -7.3%$260,740 +28.9%
    2005$2,694 +9.8%$202,230 +4.4%
    2004$2,454 -4.5%$193,750 +6.3%
    2003$2,569 +13.6%$182,310 +5.9%
    2002$2,262 +4.8%$172,200 +2.6%
    2001$2,159 +6.6%$167,770 +4.3%
    2000$2,024 $160,880
    Find assessor info on the county website

    Neighborhood: West Beaverton

    Nearby schools

    GreatSchools rating
    Schools provided by the listing agent
    • Elementary: Cooper Mountain
    • Middle: Highland Park
    • High: Mountainside

    Source: RMLS (OR). This data may not be complete. We recommend contacting the local school district to confirm school assignments for this home.

    Get a cash offer in 3 minutes
    Find out how much your home could sell for in as little as 3 minutes with a no-obligation cash offer.
    Estimated market value

    $534,800

    Get a cash offer in 3 minutes
    Find out how much your home could sell for in as little as 3 minutes with a no-obligation cash offer.
    Estimated market value

    $534,800