BREATHTAKING 360-DEGREE VIEWS, PRIVACY, AND ROOM TO BRING YOUR TOYS AND ANIMALS! Experience the beauty of High Desert living on approximately 2.73 acres, with wide-open skies and spectacular panoramic views in every direction. Enjoy the privacy and peaceful feel of rural life with the convenience of schools, shopping, hospitals, and restaurants nearby. Lovingly maintained by its original owner since 1984, this immaculate 3-bedroom, 2-full-bath home offers approximately 1,832 square feet and exceptional pride of ownership. A welcoming covered front porch invites you to take in the scenery, while the interior features a comfortable living room with a wood-burning stove and an abundant amount of storage. The home’s classic style offers an opportunity to add your personal touches to a property treasured for decades. Fully fenced and cross-fenced, the expansive grounds offer RV pull-through access and plenty of space for recreational vehicles, outdoor projects, and animals. An attached two-car garage, an additional rear garage, and two sheds provide outstanding storage and versatility. Additional garage space offers possibilities for an office, hobby area, or potential room with a private entrance. Relax beneath the covered patio, savor the privacy, and let the sweeping views remind you why you chose country living. Space to spread out, room to pursue your passions, and a beautifully maintained home ready for its next chapter—this special Apple Valley property brings it all together!
For sale
Listed by: Saravia Realty • Catherine Saravia • 760-403-6738
$539,000
16431 Joshua Rd, Apple Valley, CA 92307
3beds
1,832sqft
Single Family Residence
Built in 1984
2.73 Acres Lot
$535,000 Zestimate®
$294/sqft
$-- HOA
What's special
- 18 days
- 154
- 12
Likely to sell faster than
Zillow last checked:
Listing updated:
Listed by:
Catherine Saravia DRE #01375605 760-403-6738,
Saravia Realty
Source: CRMLS,MLS#: TR26224131 Originating MLS: California Regional MLS
Facts & features
Interior
Bedrooms & bathrooms
- Bedrooms: 3
- Bathrooms: 2
- Full bathrooms: 2
- Main level bathrooms: 2
- Main level bedrooms: 3
Rooms
- Room types: Bedroom, Entry/Foyer, Family Room, Kitchen, Laundry, Living Room, Dining Room
Bedroom
- Features: All Bedrooms Down
Bedroom
- Features: Bedroom on Main Level
Bathroom
- Features: Bathtub, Tile Counters, Tub Shower
Kitchen
- Features: Kitchen/Family Room Combo, Tile Counters
Heating
- Central, Wood Stove
Cooling
- Central Air
Appliances
- Included: Gas Cooktop, Disposal
- Laundry: In Garage
Features
- Breakfast Bar, Ceiling Fan(s), Separate/Formal Dining Room, Open Floorplan, Tile Counters, All Bedrooms Down, Bedroom on Main Level
- Flooring: Carpet, Vinyl
- Doors: Mirrored Closet Door(s), Sliding Doors
- Windows: Screens
- Has fireplace: Yes
- Fireplace features: Living Room
- Common walls with other units/homes: No Common Walls
Interior area
- Total interior livable area: 1,832 sqft
Property
Parking
- Total spaces: 2
- Parking features: Circular Driveway, Concrete, Driveway Level, Garage Faces Front, Pull-through, RV Access/Parking
- Attached garage spaces: 2
Accessibility
- Accessibility features: None
Features
- Levels: One
- Stories: 1
- Entry location: front
- Patio & porch: Covered, Front Porch
- Pool features: None
- Spa features: None
- Fencing: Chain Link,Cross Fenced
- Has view: Yes
- View description: City Lights, Desert, Mountain(s), Panoramic
Lot
- Size: 2.73 Acres
- Features: 2-5 Units/Acre, Desert Back, Desert Front, Near Park, Street Level
Details
- Additional structures: Second Garage, Shed(s)
- Parcel number: 0437544020000
- Special conditions: Trust
Construction
Type & style
- Home type: SingleFamily
- Architectural style: Modern
- Property subtype: Single Family Residence
Materials
- Foundation: Slab
- Roof: Shingle
Condition
- Turnkey
- New construction: No
- Year built: 1984
Utilities & green energy
- Electric: Standard
- Sewer: Septic Tank
- Water: Well
- Utilities for property: Cable Available, Electricity Connected, Natural Gas Connected, Water Connected
Community & HOA
Community
- Features: Rural, Park
Location
- Region: Apple Valley
Financial & listing details
- Price per square foot: $294/sqft
- Tax assessed value: $181,813
- Date on market: 10/15/2026
- Cumulative days on market: 18 days
- Listing terms: Conventional,FHA,VA Loan
- Road surface type: Paved
Estimated market value
$535,000
$508,000 - $562,000
$2,537/mo
Price history
| Date | Event | Price |
|---|---|---|
| 10/16/2026 | Listed for sale | $539,000$294/sqft |
Source:  CRMLS #TR26224131 Report a problem | ||
Public tax history
| Year | Property taxes | Tax assessment |
|---|---|---|
| 2026 | -- | $181,813 +2% |
| 2025 | $2,160 +2.8% | $178,248 +2% |
| 2024 | $2,101 +1% | $174,753 +2% |
| 2023 | $2,081 +1.5% | $171,326 +2% |
| 2022 | $2,049 +2.3% | $167,967 +2% |
| 2021 | $2,003 +1.2% | $164,673 +1% |
| 2020 | $1,979 +1.9% | $162,985 +2% |
| 2019 | $1,943 +2.5% | $159,790 +2% |
| 2018 | $1,896 +1.4% | $156,657 +2% |
| 2017 | $1,870 | $153,586 +2% |
| 2016 | $1,870 +5% | $150,574 +1.5% |
| 2015 | $1,780 +1.5% | $148,312 +2% |
| 2014 | $1,754 | $145,407 +0.5% |
| 2013 | -- | $144,750 +2% |
| 2012 | -- | $141,912 +2% |
| 2011 | -- | $139,130 +0.8% |
| 2010 | -- | $138,090 -0.2% |
| 2009 | -- | $138,418 +2% |
| 2008 | -- | $135,704 +2% |
| 2007 | -- | $133,043 +2% |
| 2006 | -- | $130,434 +2% |
| 2005 | -- | $127,876 +2% |
| 2004 | -- | $125,369 +1.9% |
| 2003 | -- | $123,071 +2% |
| 2002 | -- | $120,657 +2% |
| 2001 | -- | $118,291 +2% |
| 2000 | -- | $115,972 |
Find assessor info on the county website
Monthly payment
Est. payment
Payment breakdown
Explore the cost of this home by adjusting the details. Changes won't be saved.Climate risks
Neighborhood: 92307
Nearby schools
Schools provided by the listing agent
- Elementary: Sycamore
Source: CRMLS. This data may not be complete. We recommend contacting the local school district to confirm school assignments for this home.


Similar homes
- $--3 bd2 ba1.9k sqft21234 Rancherias Rd, Apple Valley, CA 92307Auction
 Xome
- $499,9954 bd2 ba1.9k sqft23520 Pala Ln, Apple Valley, CA 92307For Sale
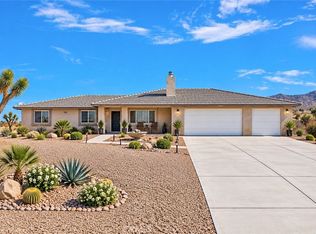 MLS ID #HD26176863, Gloria Morales, Realty ONE Group Empire. CRMLS
- $495,0003 bd2 ba1.6k sqft14275 Gayhead, Apple Valley, CA 92307For Sale
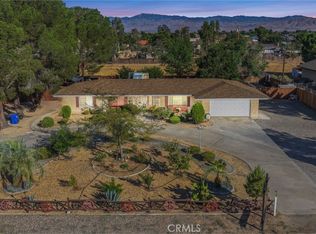 MLS ID #HD26157537, Nicholas Magill. eXp Realty
- $550,0003 bd2 ba2.2k sqft23333 Taos Rd, Apple Valley, CA 92307For Sale
 MLS ID #HD26152526, Jeffrey Longshore Jr, Coldwell Banker Home Source. CRMLS
