Welcome to 16431 Picardie Lane in the desirable Chateau Subdivision, in Bath Township, Bath Schools, where comfort, space, and flexibility come together beautifully. This 3-bedroom, 3.5-bathroom home offers a nice open floor plan and numerous updates throughout. A sunny and bright two-story home features an inviting open floor plan on the main level. It includes luxury vinyl plank flooring and a spacious living area that flows seamlessly into the dine-in kitchen, perfect for everyday living and entertaining. The kitchen has been tastefully remodeled to reflect today's modern style and includes granite countertops, soft-close cabinetry, and a gas range oven with convection, self-cleaning, and air fryer features. A convenient half bath and main-floor laundry with an electric washer and dryer add to the home's functionality. Step through the sliding glass door to a backyard retreat complete with a new composite deck, fresh landscaping, a newly fenced yard, outdoor cable hookup for TV, and a 4x6 shed, ideal for gatherings, pets, or quiet evenings outdoors. The home is situated on a private road, offering added privacy and a peaceful setting. Upstairs, you'll find three generously sized bedrooms and two full bathrooms, including a private primary suite with its own full bath, dual vanity, and walk-in closet. The recently fully finished lower level significantly expands the living space. It features a large recreation room that's perfect for movie nights, a play area, a home office, or a potential fourth bedroom. There is also a wet bar, full bathroom with heated floors, a walk-in closet, and additional storage, making it ideal for entertaining or extended living. Additional highlights include a 2.5-car attached garage and a 2016 update that included a new on-demand water heater, deck, and fenced yard. Located in Bath Schools with the option for Haslett Schools of Choice, this home offers space, updates, and versatility in a sought-after location. With so much to offer, this is one you'll want to see in person. Schedule your showing today!
Sold for $385,000
$385,000
16431 Picardie Way, East Lansing, MI 48823
3beds
2,164sqft
Single Family Residence
Built in 2007
6,098 Square Feet Lot
$386,300 Zestimate®
$178/sqft
$2,413 Estimated rent
Home value
$386,300
$363,000 - $413,000
$2,413/mo
Zestimate® history
Owner options
List your home for rent
$2,413/mo
Rent Zestimate®
Find your next renter with Zillow Rental Manager. Plus, with online applications, you can quickly screen prospective tenants – for free.
$2,413/mo
Rent Zestimate®
Refinance and save
$2,491/mo
Est. payment
Refinancing to a lower rate could help reduce your monthly payments and save thousands over the life of the loan.
$2,491/mo
Est. payment
Explore your selling options
Work with a Zillow partner agent
Leverage their expertise and Zillow's premium Showcase listings to get your home seen by more buyers.
Get startedList with your own agent
Get your home in front of millions of buyers by listing it on Zillow.
Learn how to do itSell it yourself
Take full control of how buyers see your home on Zillow by listing For Sale by Owner (FSBO).
List your homeWhat's special
Zillow last checked:
Listing updated:
Listed by:
Lisa Fletcher 517-449-6100,
Berkshire Hathaway HomeServices,
Nicole Fletcher Rett 517-648-1054,
Berkshire Hathaway HomeServices
Bought with:
Non Member
Source: Greater Lansing AOR,MLS#: 295616
Facts & features
Interior
Bedrooms & bathrooms
- Bedrooms: 3
- Bathrooms: 4
- Full bathrooms: 3
- 1/2 bathrooms: 1
Primary bedroom
- Description: WIC, private bathroom, double vanity
- Level: Second
- Area: 171.96 Square Feet
- Dimensions: 14.2 x 12.11
Bedroom 2
- Description: double closet
- Level: Second
- Area: 137.5 Square Feet
- Dimensions: 13.6 x 10.11
Bedroom 3
- Description: double closet
- Level: Second
- Area: 112.11 Square Feet
- Dimensions: 11.1 x 10.1
Dining room
- Level: First
- Area: 137 Square Feet
- Dimensions: 10 x 13.7
Kitchen
- Description: itchen + dining 21 x 13.7
- Level: First
- Area: 150.7 Square Feet
- Dimensions: 11 x 13.7
Laundry
- Level: First
- Area: 43.32 Square Feet
- Dimensions: 7.6 x 5.7
Living room
- Level: First
- Area: 273 Square Feet
- Dimensions: 13 x 21
Other
- Description: Rec Room, flex space or possible 4th bedroom, full bathroom, WIC, wet bar with mini fridge and sink
- Level: Basement
- Area: 246.84 Square Feet
- Dimensions: 20.4 x 12.1
Other
- Description: storage
- Level: Basement
- Area: 163.48 Square Feet
- Dimensions: 13.5 x 12.11
Heating
- Forced Air, Natural Gas
Cooling
- Central Air
Appliances
- Included: Dishwasher, Disposal, Dryer, Gas Range, Oven, Refrigerator, Self Cleaning Oven, Stainless Steel Appliance(s), Tankless Water Heater, Washer, Wine Refrigerator
- Laundry: Laundry Room, Main Level
Features
- Breakfast Bar, Double Closet, Double Vanity, Eat-in Kitchen, Granite Counters, Storage, Walk-In Closet(s)
- Flooring: Laminate, Tile
- Windows: Window Treatments
- Basement: Finished,Full
Interior area
- Total structure area: 2,258
- Total interior livable area: 2,164 sqft
- Finished area above ground: 1,514
- Finished area below ground: 650
Property
Parking
- Total spaces: 2
- Parking features: Attached, Garage Door Opener, Garage Faces Front
- Attached garage spaces: 2
Features
- Levels: Two
- Stories: 2
- Patio & porch: Deck, Front Porch
- Fencing: Back Yard
- Has view: Yes
- View description: Neighborhood, Trees/Woods
Lot
- Size: 6,098 Square Feet
- Dimensions: 57 x 107
- Features: Back Yard, Few Trees, Front Yard, Landscaped
Details
- Additional structures: Shed(s)
- Foundation area: 744
- Parcel number: 1901014700003600
- Zoning description: Zoning
Construction
Type & style
- Home type: SingleFamily
- Architectural style: Site Condo,Traditional
- Property subtype: Single Family Residence
Materials
- Stone, Vinyl Siding
- Foundation: Concrete Perimeter
- Roof: Shingle
Condition
- Year built: 2007
Utilities & green energy
- Sewer: Public Sewer
- Water: Public
- Utilities for property: High Speed Internet Available
Community & HOA
Community
- Subdivision: Chateau
Location
- Region: East Lansing
Financial & listing details
- Price per square foot: $178/sqft
- Tax assessed value: $339,200
- Annual tax amount: $4,652
- Date on market: 5/12/2026
- Listing terms: VA Loan,Cash,Conventional,FHA
- Road surface type: Paved
Price history
| Date | Event | Price |
|---|---|---|
| 6/24/2026 | Sold | $385,000$178/sqft |
Source:  Greater Lansing AOR #295616 Report a problem Greater Lansing AOR #295616 Report a problem | ||
| 6/16/2026 | Pending sale | $385,000$178/sqft |
Source: Greater Lansing AOR #295616 Report a problem | ||
| 5/28/2026 | Contingent | $385,000$178/sqft |
Source: Greater Lansing AOR #295616 Report a problem | ||
| 5/12/2026 | Listed for sale | $385,000$178/sqft |
Source: Greater Lansing AOR #295616 Report a problem | ||
| 5/6/2026 | Contingent | $385,000$178/sqft |
Source: Greater Lansing AOR #295616 Report a problem | ||
| 5/2/2026 | Listed for sale | $385,000+99%$178/sqft |
Source: Berkshire Hathaway HomeServices Michigan and Northern Indiana Real Estate #630000295616 Report a problem | ||
| 7/13/2016 | Sold | $193,500-3.2%$89/sqft |
Source: Public Record Report a problem | ||
| 7/7/2016 | Pending sale | $199,900$92/sqft |
Source: C B Hubbell BriarWood-Okemos #81001 Report a problem | ||
| 2/16/2016 | Price change | $199,900-4.8%$92/sqft |
Source: C B Hubbell BriarWood-Okemos #76054 Report a problem | ||
| 2/4/2016 | Price change | $209,900-4.5%$97/sqft |
Source: C B Hubbell BriarWood-Okemos #76054 Report a problem | ||
| 10/22/2015 | Price change | $219,900+2.3%$102/sqft |
Source: C B Hubbell BriarWood-Okemos #76054 Report a problem | ||
| 10/9/2015 | Listed for sale | $215,000+44.8%$99/sqft |
Source: Owner Report a problem | ||
| 3/11/2014 | Sold | $148,500+2.1%$69/sqft |
Source: Public Record Report a problem | ||
| 9/20/2013 | Sold | $145,425+3.3%$67/sqft |
Source: Public Record Report a problem | ||
| 1/31/2013 | Sold | $140,800$65/sqft |
Source: Public Record Report a problem | ||
Public tax history
| Year | Property taxes | Tax assessment |
|---|---|---|
| 2025 | $4,519 | $169,600 +14.4% |
| 2024 | -- | $148,200 +8.3% |
| 2023 | -- | $136,900 +9.9% |
| 2022 | -- | $124,600 +2% |
| 2021 | -- | $122,100 +1.2% |
| 2020 | $3,876 +4% | $120,600 +3.7% |
| 2019 | $3,725 +3.5% | $116,300 +17.2% |
| 2018 | $3,599 +0.4% | $99,200 -0.4% |
| 2017 | $3,583 | $99,600 -0.5% |
| 2016 | $3,583 | $100,100 -0.3% |
| 2015 | $3,583 | $100,400 +20.5% |
| 2011 | -- | $83,300 -9.1% |
| 2009 | -- | $91,600 -6.1% |
| 2008 | -- | $97,600 +358.2% |
| 2007 | -- | $21,300 +6.5% |
| 2006 | -- | $20,000 |
| 2005 | -- | $20,000 |
Find assessor info on the county website
Neighborhood: 48823
Nearby homes
- $415,6004 bd3 ba2.1k sqft16421 Picardie Way, East Lansing, MI 48823Off Market
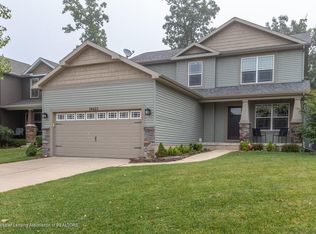
- $364,9003 bd4 ba1.5k sqft16441 Picardie Way, East Lansing, MI 48823Off Market

- $465,5004 bd2 ba2.4k sqft16411 Picardie Way, East Lansing, MI 48823Off Market
- $405,4004 bd3 ba1.4k sqft16451 Picardie Way, East Lansing, MI 48823Off Market

- $388,900-- bd2 ba1.8k sqft5970 Troyes Rd, East Lansing, MI 48823Off Market
- $350,0003 bd3 ba2.3k sqft16422 Picardie Way, East Lansing, MI 48823Sold
- $419,1004 bd3 ba2.1k sqft16432 Picardie Way, East Lansing, MI 48823Off Market
- $420,0003 bd2 ba1.5k sqft16412 Picardie Way, East Lansing, MI 48823Off Market
Nearby schools
GreatSchools rating
- 5/10Bath Elementary SchoolGrades: PK-5Distance: 2.6 mi
- 7/10Bath Middle SchoolGrades: 6-8Distance: 2.8 mi
- 9/10Bath High SchoolGrades: 9-12Distance: 2.7 mi
Schools provided by the listing agent
- High: Bath
Source: Greater Lansing AOR. This data may not be complete. We recommend contacting the local school district to confirm school assignments for this home.
Get a cash offer in 3 minutes
Find out how much your home could sell for in as little as 3 minutes with a no-obligation cash offer.
Estimated market value
$386,300
Get a cash offer in 3 minutes
Find out how much your home could sell for in as little as 3 minutes with a no-obligation cash offer.
Estimated market value
$386,300
- Michigan
- Clinton County
- Bath
- 48823
- 16431 Picardie Way
Nearby cities
Nearby zip codes
Other Bath Topics
