Skip main navigation
Sold for $892,880
  • $892,880

    16431 Star Grass Cir, Lakewood Ranch, FL 34211

    5beds
    3,835sqft
    Single Family Residence
    Built in 2025
    0.28 Acres Lot
    $866,200 Zestimate®
    $233/sqft
    $4,749 Estimated rent

    Home value

    $866,200

    $797,000 - $944,000

    $4,749/mo

    Zestimate® history
    Loading
    Loading...

    Owner options

    List your home for rent

    $4,749/mo

    Rent Zestimate®

    Find your next renter with Zillow Rental Manager. Plus, with online applications, you can quickly screen prospective tenants – for free.

    Learn more

    $4,749/mo

    Rent Zestimate®

    Refinance and save

    $5,965/mo

    Est. payment

    Refinancing to a lower rate could help reduce your monthly payments and save thousands over the life of the loan.

    See today's rates

    $5,965/mo

    Est. payment

    Explore your selling options

    Work with a Zillow partner agent

    Leverage their expertise and Zillow's premium Showcase listings to get your home seen by more buyers.

    Get started

    List with your own agent

    Get your home in front of millions of buyers by listing it on Zillow.

    Learn how to do it

    Sell it yourself

    Take full control of how buyers see your home on Zillow by listing For Sale by Owner (FSBO).

    List your home

    What's special

    Covered lanaiFour additional bedroomsPrivate bathsGreat roomOpen layoutLarge game roomGourmet kitchen
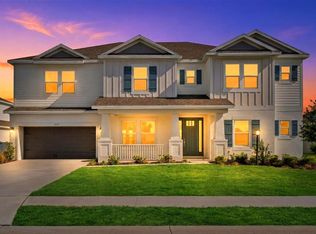
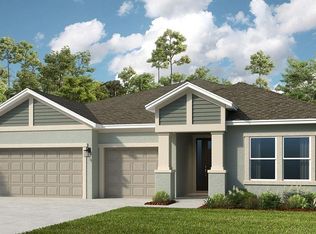
    Under Construction. MLS#A4628335 REPRESENTATIVE PHOTOS ADDED. May Completion! The Sand Key at Park East at Azario, is a beautifully designed two-story home offering modern features and plenty of space. As you enter, the foyer leads to a formal dining area, study, and staircase, creating an inviting first impression. The open layout seamlessly connects the dining room to the kitchen, making entertaining effortless. A powder bath is conveniently tucked behind the stairs. The spacious kitchen is the heart of the home, with ample counter space and a walk-in pantry for easy organization. It overlooks the great room, which is filled with natural light from large sliding glass doors that lead to a covered lanai—perfect for indoor-outdoor living and barbecues. The primary suite is located downstairs, offering a relaxing retreat with a dual sink vanity, enclosed shower, and a generous walk-in closet. Upstairs, you'll find four additional bedrooms, a large game room, and two bathrooms. Two of the bedrooms have private baths and walk-in closets, while the other two share a bathroom with a dual sink vanity. The Sand Key blends spacious living with thoughtful design, making it ideal for both relaxing and entertaining. Structural options added include: extended lanai with an outdoor kitchen rough-in, gourmet kitchen, tray ceiling, study in place of flex room, and pocket sliding glass door in the great room.

    Zillow last checked:

    Listing updated:

    Listing Provided by:

    Michelle Campbell 941-789-5555,

    TAYLOR MORRISON RLTY OF FLA 866-495-6006

    Bought with:

    Carissa Pelczynski, 3466454

    PREFERRED SHORE LLC

    Source: Stellar MLS,MLS#: A4628335MLS LogoOriginating MLS: Sarasota - Manatee

    Facts & features

    Interior

    Bedrooms & bathrooms
    • Bedrooms: 5
    • Bathrooms: 5
    • Full bathrooms: 4
    • 1/2 bathrooms: 1
    Primary bedroom
    • Features: Shower No Tub, Walk-In Closet(s)
    • Level: First
    Bedroom 2
    • Features: Built-in Closet
    • Level: Second
    Bedroom 3
    • Features: Built-in Closet
    • Level: Second
    Bedroom 4
    • Features: Walk-In Closet(s)
    • Level: Second
    Bedroom 5
    • Features: Walk-In Closet(s)
    • Level: Second
    Den
    • Features: No Closet
    • Level: First
    Dinette
    • Features: No Closet
    • Level: First
    Dining room
    • Features: No Closet
    • Level: First
    Game room
    • Features: No Closet
    • Level: Second
    Great room
    • Features: No Closet
    • Level: First
    Kitchen
    • Features: No Closet
    • Level: First
    Heating
    • Central
    Cooling
    • Central Air
    Appliances
    • Included: Oven, Cooktop, Dishwasher, Disposal, Gas Water Heater
    • Laundry: Inside, Laundry Room
    Features
    • High Ceilings, Open Floorplan, Primary Bedroom Main Floor, Tray Ceiling(s), Walk-In Closet(s)
    • Flooring: Carpet, Tile
    • Doors: Sliding Doors
    • Windows: Hurricane Shutters
    • Has fireplace: No
    Interior area
    • Total structure area: 5,012
    • Total interior livable area: 3,835 sqft

    Property

    Parking
    • Total spaces: 3
    • Parking features: Driveway, Garage Door Opener, Garage Faces Side
    • Attached garage spaces: 3
    • Has uncovered spaces: Yes
    Features
    • Levels: Two
    • Stories: 2
    • Patio & porch: Patio, Porch
    • Exterior features: Irrigation System
    • Has view: Yes
    • View description: Water
    • Water view: Water
    Lot
    • Size: 0.28 Acres
    • Features: Oversized Lot
    Details
    • Parcel number: 576105009
    • Zoning: X
    • Special conditions: None
    • Horse amenities: None

    Construction

    Type & style
    • Home type: SingleFamily
    • Architectural style: Craftsman
    • Property subtype: Single Family Residence
    Materials
    • Cement Siding, Stucco
    • Foundation: Slab
    • Roof: Shingle
    Condition
    • Under Construction
    • New construction: Yes
    • Year built: 2025
    Details
    • Builder model: Sand Key
    • Builder name: Taylor Morrison
    • Warranty included: Yes

    Utilities & green energy

    • Sewer: Public Sewer
    • Water: Canal/Lake For Irrigation, Public
    • Utilities for property: BB/HS Internet Available, Cable Available, Cable Connected, Electricity Available, Electricity Connected, Fiber Optics, Fire Hydrant, Natural Gas Available, Natural Gas Connected, Phone Available, Public, Sprinkler Recycled, Street Lights, Underground Utilities, Water Available, Water Connected

    Community & neighborhood

    Community
    • Community features: Dog Park, Playground, Pool
    Location
    • Region: Lakewood Ranch
    • Subdivision: PARK EAST AT AZARIO

    HOA & financial

    HOA
    • Has HOA: Yes
    • HOA fee: $158 monthly
    • Amenities included: Basketball Court, Playground, Pool
    • Association name: Evergreen // Doug Walkowia
    • Association phone: 866-325-0703
    Other fees
    • Pet fee: $0 monthly
    Other financial information
    • Total actual rent: 0

    Other

    Other facts
    • Listing terms: Cash,Conventional,FHA,VA Loan
    • Ownership: Fee Simple
    • Road surface type: Paved

    Price history

    DateEventPrice
    7/15/2025Sold$892,880-2.2%$233/sqft
    Source: Stellar MLS #A4628335 Report a problem
    4/5/2025Pending sale$912,880$238/sqft
    Source: Stellar MLS #A4628335 Report a problem
    2/14/2025Price change$912,880-8.9%$238/sqft
    Source: Stellar MLS #A4628335 Report a problem
    11/7/2024Listed for sale$1,002,380$261/sqft
    Source: Stellar MLS #A4628335 Report a problem

    Public tax history

    YearProperty taxesTax assessment
    2025$3,276 +12.2%$81,600
    2024$2,921 +47.6%$81,600 +421.7%
    2023$1,978 +1.6%$15,640
    2022$1,948 $15,640

    Find assessor info on the county website

    Neighborhood: 34211

    Nearby schools

    GreatSchools rating
    Get a cash offer in 3 minutes
    Find out how much your home could sell for in as little as 3 minutes with a no-obligation cash offer.
    Estimated market value
    $866,200
    Get a cash offer in 3 minutes
    Find out how much your home could sell for in as little as 3 minutes with a no-obligation cash offer.
    Estimated market value
    $866,200