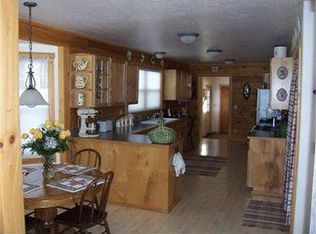
Welcome to The Little Gray House in the West, a historic Colorado ranch estate where timeless Western character meets modern comfort. Nestled on 88± acres in Powderhorn along State Highway 149 between Gunnison and Lake City, this legacy property offers a rare blend of country living, recreation, and craftsmanship rooted in more than a century of Colorado history. Originally built in 1919, the main log home was fully restored in 2006, thoughtfully updated to accommodate today's lifestyle while preserving the charm and craftsmanship of its homestead roots. The 1,244-square-foot residence features 2 bedrooms, 1 bathroom, and a warm, inviting atmosphere that feels like stepping back into Colorado's ranching heritage. Rare clear Douglas Fir tongue-and-groove flooring runs throughout the main level, complemented by original Douglas Fir planking upstairs and preserved original interior doors and hardware. A custom rock fireplace with a Quadra-Fire insert anchors the living space, while the kitchen is well-appointed with double ovens and a five-burner cooktop. Extensive infrastructure updates include a new foundation, new septic system, new electrical and plumbing systems, and 400-amp off-peak electrical service paired with an off-peak furnace and 3,400 pounds of firebrick thermal storage. Eagle windows with Larson Gold Series storm windows, Low-E glass, solid cedar window bucks and jambs, and Hunter Douglas triple honeycomb window coverings showcase the home's exceptional quality. The home's desirable south-facing orientation fills the interior with abundant natural light throughout the day, while under-counter lighting, a paved driveway, and a productive solar greenhouse complete the setting. A fully renovated 438-square-foot guest cabin provides comfortable accommodations for family, guests, a ranch manager, or potential rental income. Featuring 1 bedroom, 1 bathroom, a full kitchen, cedar-wrapped beams, tile and carpet flooring, electric baseboard heat, 100-amp electrical service, phone and cable wiring, and a lifetime high-efficiency 60-gallon Marathon water heater, the cabin has also been updated with new electrical, plumbing, foundation, windows, storm windows, and Hunter Douglas blinds. Notably, the property is approved to host up to 26 guests per night as a working guest ranch, opening the door to residential, recreational, or commercial opportunities. The land itself is as functional as it is beautiful. Approximately two miles of perimeter fencing secure the property, creating an ideal setting for horses, livestock, or simply enjoying the privacy of your own Colorado ranch. A productive hay meadow and lush grass pasture are complemented by extensive timber, rolling sagebrush hills, dramatic rock outcroppings, and abundant wildlife habitat. The property's south-facing terrain provides excellent sunlight across much of the acreage, enhancing both its beauty and usability. The ranch also benefits from granted access and fencing surrounding an additional 75± acres of BLM land, while thousands of acres of adjoining public land provide endless opportunities for horseback riding, hiking, hunting, and outdoor recreation. A seasonal pond, multiple additional pond sites, and a rough undeveloped landing strip further expand the property's recreational and aviation potential. Water resources are equally impressive, with a 30 GPM commercial well delivering 30 acre-feet of water, a year-round spring producing 15 GPM, and a 15 GPM domestic well with permit. The property also features a high-quality constant-pressure well pump and a 105-gallon lifetime high-efficiency Marathon water heater.
Active
$1,350,000
16431 State Highway 149, Powderhorn, CO 81243
2beds
1,244sqft
Stick Built
Built in 1919
88.14 Acres Lot
$-- Zestimate®
$1,085/sqft
$-- HOA
What's special
Abundant wildlife habitatLow-e glassWarm inviting atmospherePaved drivewayUnder-counter lightingProductive solar greenhouse
- 53 days
- 149
- 8
Zillow last checked:
Listing updated:
Listed by:
Brian Cooper C:970-275-8022,
Bluebird Real Estate, LLC,
John (Bobby) Overturf 719-216-2524,
Bluebird Real Estate, LLC
Source: CREN,MLS#: 837708
Facts & features
Interior
Bedrooms & bathrooms
- Bedrooms: 2
- Bathrooms: 1
- Full bathrooms: 1
Primary bedroom
- Level: Main
Dining room
- Features: Kitchen/Dining
Heating
- Forced Air, Wood Stove
Appliances
- Included: Range Top, Refrigerator, Dishwasher, Washer, Dryer, Disposal, Microwave, Exhaust Fan, Oven-Wall
- Laundry: W/D Hookup
Features
- Walk-In Closet(s)
- Flooring: Hardwood, Laminate, Tile
- Windows: Window Coverings, Double Pane Windows, Vinyl
- Basement: Crawl Space
- Has fireplace: Yes
- Fireplace features: Living Room, Stove Insert
Interior area
- Total structure area: 1,244
- Total interior livable area: 1,244 sqft
Property
Parking
- Total spaces: 2
- Parking features: Detached Garage, Garage Door Opener
- Garage spaces: 2
Features
- Levels: Two
- Stories: 2
- Exterior features: Landscaping
- Has view: Yes
- View description: Mountain(s), Valley
- Has water view: Yes
- Water view: Stream/River
- Waterfront features: Seasonal Stream/Spring
Lot
- Size: 88.14 Acres
- Features: Borders Public Land
Details
- Additional structures: Barn(s), Garage(s), Shed(s), Shed/Storage
- Parcel number: 405300000129
- Zoning description: Agriculture,Residential Single Family
- Horses can be raised: Yes
Construction
Type & style
- Home type: SingleFamily
- Architectural style: Cabin
- Property subtype: Stick Built
Materials
- Log, Wood, Log Siding, Stone
- Foundation: Permanent
- Roof: Metal
Condition
- New construction: No
- Year built: 1919
Utilities & green energy
- Sewer: Septic Tank
- Water: Well
- Utilities for property: Electricity Connected, Internet, Propane-Tank Owned
Community & HOA
Community
- Subdivision: None
HOA
- Has HOA: No
Location
- Region: Powderhorn
Financial & listing details
- Price per square foot: $1,085/sqft
- Tax assessed value: $232,940
- Annual tax amount: $1,151
- Date on market: 7/31/2026
- Electric utility on property: Yes
Estimated market value
Not available
Estimated sales range
Not available
Not available
Price history
| Date | Event | Price |
|---|---|---|
| 7/31/2026 | Listed for sale | $1,350,000+0.1%$1,085/sqft |
Source:  CREN #837708 Report a problem CREN #837708 Report a problem | ||
| 6/25/2026 | Listing removed | $1,349,000$1,084/sqft |
Source: REALSTACK #85111 Report a problem | ||
| 9/11/2025 | Listed for sale | $1,349,000-9.8%$1,084/sqft |
Source: REALSTACK #85111 Report a problem | ||
| 8/22/2024 | Listing removed | -- |
Source: CREN #815857 Report a problem | ||
| 7/11/2024 | Listed for sale | $1,495,000$1,202/sqft |
Source: CREN #815857 Report a problem | ||
Public tax history
| Year | Property taxes | Tax assessment |
|---|---|---|
| 2018 | -- | $19,600 |
Find assessor info on the county website
Monthly payment
Est. payment
Payment breakdown
Explore the cost of this home by adjusting the details. Changes won't be saved.Climate risks
Neighborhood: 81243
Nearby schools
Schools provided by the listing agent
- Elementary: Open Enrollment
- Middle: Open Enrollment
- High: Open Enrollment
Source: CREN. This data may not be complete. We recommend contacting the local school district to confirm school assignments for this home.
- $742,810-- bd3 ba3.2k sqft16555 State Highway 149, Powderhorn, CO 81243Off Market
- $663,6202 bd1 ba1.2k sqft16555 State Highway 149, Powderhorn, CO 81243Off Market
- $663,6204 bd3 ba3.2k sqft16555 State Highway 149, Powderhorn, CO 81243Off Market
- $4,810-- bd-- ba-- sqft16431 State Highway 149, Powderhorn, CO 81243Off Market
