Don't miss out on this great opportunity to own this immaculate Single Family Home in the sought after 32828, Gated Community of Tudor Grove in Timber Springs.This 3/2 home invites you to a serene and family oriented neighborhood. Upon entering the home you're greeted by high vaulted ceilings with a private office/den, that could easily be converted into a 4th bedroom and a formal dining room on the right. From the Dining Room you walk through a nice large Butler Pantry with room for your coffee/tea station that leads into the Open Kitchen and Great Room. The Kitchen features a large island/bar with beautiful Granite Counters, white Cabinets, and Newer Appliances (Whirlpool Refrigerator, GE Double Oven, GE Dishwasher) great for entertaining and gatherings! The Kitchen also includes an over-sized Walk-In pantry. The Laundry Room includes white Cabinets with Newer Maytag Washer and Dryer. Combined with the Kitchen is the Great Room and Breakfast Nook featuring Large Windows that lead up to the Private Conservation. The home also includes a split floorpan with an Over-Sized Master Suite on one side that includes additional area for an office or nursery that lead out to the lanai. The Suite features a Master Bath with His/Hers Vanity, Walk-In Shower, Garden Tub and Custom Closet! The other side of the house includes the two other bedrooms with a shared updated Full Bath. As you head to the rear of the house you enter a beautiful Screened Lanai with an upgraded outdoor fan for those extra hot/rainy days! The Lanai opens up to a paved patio with enclosed Vinyl and black aluminum fencing to one of the largest LOTS in the Community! With plenty of space to add a large pool, grilling area, playground set or maybe all THREE! You get to relax to amazing views of the Wildlife Conservation and Rocket Launches from Cape Canaveral. The privacy and space for family fun are endless; great for bird watchers too! Both Front and Back yard were sodded with Zoysia Grass but not to worry you are equipped with a Wifi Sprinkler system to care for it. Let's not forget the 10X12 Amish solid wood shed for all your garden tools! House also incudes Newer HVAC Over-Sized Lennox Unit, 4 years. Rheem Performance Hot Water Heater, 2 years. Certainteed Grand Manor Luxury Shingles in Gatehouse Slate, 3 years, with no problem to get Home Owners insurance. The Community features a playground, tennis/basketball courts and walking distance to ALL THREE schools (elementary, middle and high)! Less than 2 minutes from your neighborhood market, McDonalds and Dunkin. Less than 2 miles to Downtown Avalon for family events or a quick bite to eat and Publix. Less than 5 miles to Waterford Plaza for your shopping needs, Valencia College and UCF. Less than 30 minutes to MCO Airport, Downtown Orlando and Lake Eola. Less than 45 minutes to ALL Orlando Theme Parks, International Drive, and Cocoa Beach. This house is full of upgrades under 5 years., such as Luxury Vinyl Floors with new 5 inch Baseboards, kitchen counters and appliances, bathrooms, custom Master Closet, Tiled Lanai, exterior paint, roof, HVAC and hot water heater. BY APPOINTMENT ONLY. Please contact agent for further information.
Sold for $565,000
$565,000
16431 TUDOR GROVE DRIVE, ORLANDO, FL 32828
3beds
2,160sqft
Single Family Residence
Built in 2005
0.29 Acres Lot
$554,300 Zestimate®
$262/sqft
$2,722 Estimated rent
Home value
$554,300
$527,000 - $582,000
$2,722/mo
Zestimate® history
Owner options
List your home for rent
$2,722/mo
Rent Zestimate®
Find your next renter with Zillow Rental Manager. Plus, with online applications, you can quickly screen prospective tenants – for free.
$2,722/mo
Rent Zestimate®
Refinance and save
$4,188/mo
Est. payment
Refinancing to a lower rate could help reduce your monthly payments and save thousands over the life of the loan.
$4,188/mo
Est. payment
Explore your selling options
Work with a Zillow partner agent
Leverage their expertise and Zillow's premium Showcase listings to get your home seen by more buyers.
Get startedList with your own agent
Get your home in front of millions of buyers by listing it on Zillow.
Learn how to do itSell it yourself
Take full control of how buyers see your home on Zillow by listing For Sale by Owner (FSBO).
List your homeWhat's special
Zillow last checked:
Listing updated:
Listed by:
Stacy Manzanarez 954-918-4848,
RE FLORIDA HOMES 954-589-7099
Bought with:
Stacy Manzanarez
RE FLORIDA HOMES
Source: Stellar MLS,MLS#: O6208949 Originating MLS: Orlando Regional
Originating MLS: Orlando Regional
Facts & features
Interior
Bedrooms & bathrooms
- Bedrooms: 3
- Bathrooms: 2
- Full bathrooms: 2
Rooms
- Room types: Den/Library/Office
Primary bedroom
- Features: Walk-In Closet(s)
- Level: First
- Dimensions: 15x13
Primary bathroom
- Features: Walk-In Tub, Built-in Closet
- Level: First
Bathroom 2
- Features: Tub With Shower, Built-in Closet
- Level: First
Balcony porch lanai
- Features: Ceiling Fan(s)
- Level: First
Dining room
- Level: First
Great room
- Level: First
- Dimensions: 20x15
Kitchen
- Features: Pantry
- Level: First
- Dimensions: 14x13
Office
- Features: Ceiling Fan(s), No Closet
- Level: First
Heating
- Central
Cooling
- Central Air
Appliances
- Included: Convection Oven, Cooktop, Dishwasher, Disposal, Dryer, Electric Water Heater, Microwave, Range Hood, Refrigerator, Washer
- Laundry: Electric Dryer Hookup, Inside, Washer Hookup
Features
- Ceiling Fan(s), High Ceilings, Kitchen/Family Room Combo, Open Floorplan, Solid Wood Cabinets, Stone Counters, Thermostat, Walk-In Closet(s), Wet Bar
- Flooring: Luxury Vinyl
- Windows: Display Window(s), Drapes, Tinted Windows
- Has fireplace: No
Interior area
- Total structure area: 2,705
- Total interior livable area: 2,160 sqft
Property
Parking
- Total spaces: 2
- Parking features: Garage Door Opener
- Attached garage spaces: 2
Features
- Levels: One
- Stories: 1
- Patio & porch: Screened
- Exterior features: Irrigation System
- Fencing: Vinyl
- Has view: Yes
- View description: Trees/Woods
Lot
- Size: 0.29 Acres
- Features: Landscaped, Level, Oversized Lot, Sidewalk
- Residential vegetation: Fruit Trees, Trees/Landscaped
Details
- Additional structures: Shed(s)
- Parcel number: 322232797800450
- Zoning: P-D
- Special conditions: None
Construction
Type & style
- Home type: SingleFamily
- Property subtype: Single Family Residence
Materials
- Concrete
- Foundation: Slab
- Roof: Shingle
Condition
- Completed
- New construction: No
- Year built: 2005
Utilities & green energy
- Sewer: Public Sewer
- Water: Public
- Utilities for property: Cable Available, Electricity Available, Public, Sprinkler Meter, Street Lights, Water Available
Green energy
- Water conservation: Irrigation-Reclaimed Water, Fl. Friendly/Native Landscape
Community & HOA
Community
- Features: Gated Community - No Guard, Golf Carts OK, Irrigation-Reclaimed Water, Park, Playground, Sidewalks
- Security: Smoke Detector(s)
- Pet fee: $0 monthly
- Subdivision: TUDOR GRV/TIMBER SPGS A-K
HOA
- Has HOA: Yes
- Amenities included: Basketball Court, Gated, Park, Playground
- Services included: Maintenance Structure, Maintenance Grounds, Recreational Facilities
- HOA fee: $120 monthly
- HOA name: SENTRY MANAGEMENT INC
- HOA phone: 407-788-6700
- Second HOA name: LeLand Management
Location
- Region: Orlando
Financial & listing details
- Price per square foot: $262/sqft
- Tax assessed value: $417,043
- Annual tax amount: $3,974
- Date on market: 5/28/2024
- Cumulative days on market: 80 days
- Listing terms: Cash,Conventional,FHA,VA Loan
- Ownership: Fee Simple
- Total actual rent: 0
- Electric utility on property: Yes
- Road surface type: Asphalt
Price history
| Date | Event | Price |
|---|---|---|
| 10/3/2024 | Sold | $565,000-2.4%$262/sqft |
Source:  Stellar MLS #O6208949 Report a problem Stellar MLS #O6208949 Report a problem | ||
| 8/19/2024 | Pending sale | $579,000$268/sqft |
Source: Stellar MLS #O6208949 Report a problem | ||
| 8/9/2024 | Listing removed | -- |
Source: Stellar MLS #O6224127 Report a problem | ||
| 7/16/2024 | Listed for rent | $3,000$1/sqft |
Source: Stellar MLS #O6224127 Report a problem | ||
| 7/9/2024 | Price change | $579,000-2.5%$268/sqft |
Source: Stellar MLS #O6208949 Report a problem | ||
| 5/28/2024 | Listed for sale | $594,000+79.6%$275/sqft |
Source: Stellar MLS #O6208949 Report a problem | ||
| 7/12/2017 | Sold | $330,714+6.7%$153/sqft |
Source: Public Record Report a problem | ||
| 5/3/2017 | Price change | $309,900-1.6%$143/sqft |
Source: FUSILIER REALTY GROUP #O5500729 Report a problem | ||
| 3/29/2017 | Price change | $314,900-3.1%$146/sqft |
Source: FUSILIER REALTY GROUP #O5500729 Report a problem | ||
| 11/17/2016 | Price change | $325,000-3%$150/sqft |
Source: FLORIDA REALTY INVESTMENTS #O5468518 Report a problem | ||
| 10/4/2016 | Listed for sale | $335,000+45.7%$155/sqft |
Source: FLORIDA REALTY INVESTMENTS #O5468518 Report a problem | ||
| 6/27/2014 | Sold | $230,000+39.3%$106/sqft |
Source: Stellar MLS #O5176755 Report a problem | ||
| 12/21/2012 | Sold | $165,100+6.4%$76/sqft |
Source: Public Record Report a problem | ||
| 11/2/2012 | Listed for sale | $155,100-5%$72/sqft |
Source: Prudential Results Realty #S4705290 Report a problem | ||
| 5/15/2012 | Listing removed | $163,251$76/sqft |
Source: Millenium Realty Group, Inc. #O5090017 Report a problem | ||
| 3/9/2012 | Listed for sale | $163,251-45.4%$76/sqft |
Source: foreclosure.com Report a problem | ||
| 10/25/2005 | Sold | $299,200$139/sqft |
Source: Public Record Report a problem | ||
Public tax history
| Year | Property taxes | Tax assessment |
|---|---|---|
| 2024 | $4,269 +7.4% | $283,915 +3% |
| 2023 | $3,974 +5.8% | $275,646 +4.8% |
| 2022 | $3,756 +1.5% | $263,006 +3% |
| 2021 | $3,702 +0.8% | $255,346 +1.4% |
| 2020 | $3,673 -0.4% | $251,821 +0.7% |
| 2019 | $3,688 +0.8% | $249,991 +1.9% |
| 2018 | $3,657 | $245,330 +8.4% |
| 2017 | $3,657 +16.1% | $226,358 +2.9% |
| 2016 | $3,150 +0.9% | $219,937 +6.1% |
| 2015 | $3,123 -8.2% | $207,364 +16.7% |
| 2014 | $3,402 +5.4% | $177,617 +5.5% |
| 2013 | $3,226 +15.5% | $168,437 +18.2% |
| 2012 | $2,792 -4% | $142,529 -4.1% |
| 2011 | $2,909 -0.3% | $148,659 -3.7% |
| 2010 | $2,918 | $154,312 -14.1% |
| 2009 | -- | $179,660 -37.3% |
| 2008 | $4,971 -5.1% | $286,752 -6.5% |
| 2007 | $5,239 +5.7% | $306,631 +16.1% |
| 2006 | $4,956 +664.2% | $264,076 +654.5% |
| 2005 | $649 | $35,000 |
Find assessor info on the county website
Neighborhood: Alafaya
Nearby homes
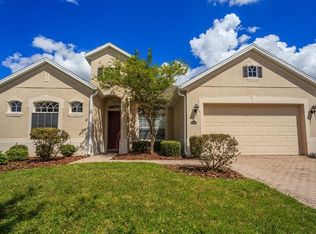
- $533,1004 bd3 ba2.2k sqft16425 Tudor Grove Dr, Orlando, FL 32828Off Market
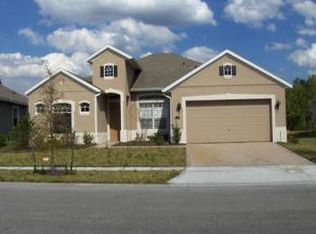
- $516,1004 bd3 ba2.2k sqft16437 Tudor Grove Dr, Orlando, FL 32828Off Market
- $544,9004 bd3 ba2.2k sqft16419 Tudor Grove Dr, Orlando, FL 32828Off Market
- $650,6004 bd4 ba2.9k sqft16443 Tudor Grove Dr, Orlando, FL 32828Off Market

- $100-- bd-- ba-- sqft343 Timber Grove Ct, Orlando, FL 32828Off Market
- $646,0004 bd3 ba3k sqft16430 Tudor Grove Dr, Orlando, FL 32828Off Market
- $492,8004 bd3 ba2.2k sqft351 Timber Grove Ct, Orlando, FL 32828Off Market
- $491,8004 bd3 ba2.2k sqft16449 Tudor Grove Dr, Orlando, FL 32828Off Market
Nearby schools
GreatSchools rating
- 9/10Timber Lakes Elementary SchoolGrades: K-5Distance: 1.2 mi
- 8/10Timber Springs MiddleGrades: 6-8Distance: 0.3 mi
- 7/10Timber Creek High SchoolGrades: 9-12Distance: 1 mi
Schools provided by the listing agent
- Elementary: Timber Lakes Elementary
- Middle: Timber Springs Middle
- High: Timber Creek High
Source: Stellar MLS. This data may not be complete. We recommend contacting the local school district to confirm school assignments for this home.
Get a cash offer in 3 minutes
Find out how much your home could sell for in as little as 3 minutes with a no-obligation cash offer.
Estimated market value
$554,300
Get a cash offer in 3 minutes
Find out how much your home could sell for in as little as 3 minutes with a no-obligation cash offer.
Estimated market value
$554,300
- Florida
- Orange County
- Orlando
- 32828
- Alafaya
- 16431 TUDOR GROVE DRIVE
Nearby cities
Nearby neighborhoods
Nearby zip codes
Other Orlando Topics
