Skip main navigation
Sold
  • Listed by: Kelly Right RE of Seattle LLC • Deepti Gupta
    Bought with: COMPASS
    $1,955,000

    16432 57th Avenue SE, Snohomish, WA 98296

    4beds
    5,119sqft
    Single Family Residence
    Built in 1997
    1.58 Acres Lot
    $1,952,600 Zestimate®
    $382/sqft
    $6,580 Estimated rent

    Home value

    $1,952,600

    $1.84M - $2.07M

    $6,580/mo

    Zestimate® history
    Loading
    Loading...

    Owner options

    List your home for rent

    $6,580/mo

    Rent Zestimate®

    Find your next renter with Zillow Rental Manager. Plus, with online applications, you can quickly screen prospective tenants – for free.

    Learn more

    $6,580/mo

    Rent Zestimate®

    Refinance and save

    $11,728/mo

    Est. payment

    Refinancing to a lower rate could help reduce your monthly payments and save thousands over the life of the loan.

    See today's rates

    $11,728/mo

    Est. payment

    Explore your selling options

    Work with a Zillow partner agent

    Leverage their expertise and Zillow's premium Showcase listings to get your home seen by more buyers.

    Get started

    List with your own agent

    Get your home in front of millions of buyers by listing it on Zillow.

    Learn how to do it

    Sell it yourself

    Take full control of how buyers see your home on Zillow by listing For Sale by Owner (FSBO).

    List your home

    What's special

    Epicurean kitchenHuge bonus roomFloor-to-ceiling picture windowsVaulted cathedral ceilingsWalking bridgesAll appliances includedHot tub

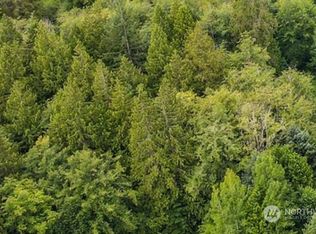
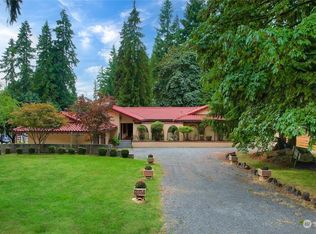
    Ultra Luxury living awaits at The Strickland Addition Estate- a rare multi-gen custom masterpiece sited on 1.6 private acres of arboretum-like countryside grounds. This brilliantly updated 5,100+ sq ft home redefines Northwest luxury - where country comfort meets high-caliber sophistication. Floor-to-ceiling picture windows frame breathtaking 180° pastoral views & natural ravine with babbling seasonal creek. Ingeniously designed to live like a Rambler - Magnificent Main Floor Primary Suite boasts a fireside library, vaulted cathedral ceilings, large dressing rooms, multiple access to outdoor Deck & Backyard. Epicurean kitchen: Sub-Zero fridge, Viking 6-burner range, all appliances included. Executive main floor office room, oversized laundry w/sink & extra-large storage. Sun-drenched loft & private balcony, Huge Bonus room -(potential 5th bed) + LOFT + 3 bedrooms & 2 full baths on upper level. Backyard is accessible from both floors - rare & coveted. Built for comfort w Central A/C · Hot Tub · EV Charging Ready · 24-Hour Generator · Oversized 3-Car Garage · CAT-5 Wired Throughout. Entertain yourselves on the deck w/swim-spa, pond w fountain, walking bridges + RV/Boat parking. Mins to Mill Creek/Snohomish town centers. RARE OPPORTUNITY — Where breathtaking nature meets the prestige of Everett's finest award-winning schools combo - Tambark Creek Elem, Gateway Middle & Jackson High School. Bring your most fastidious buyers and watch them fall in love! Ask for the Features List!

    Zillow last checked:

    Listing updated:

    Listed by:

    Deepti Gupta,

    Kelly Right RE of Seattle LLC,

    Amit Gupta,

    Kelly Right RE of Seattle LLC

    Bought with:

    Linda Nguyen, 27572

    COMPASS

    Source: NWMLS as distributed by MLS GRID,MLS#: 2488383MLS Logo

    Facts & features

    Interior

    Bedrooms & bathrooms
    • Bedrooms: 4
    • Bathrooms: 5
    • Full bathrooms: 2
    • 3/4 bathrooms: 2
    • 1/2 bathrooms: 1
    • Main level bathrooms: 3
    • Main level bedrooms: 1
    Primary bedroom
    • Level: Main
    Bedroom
    • Level: Second
    Bedroom
    • Level: Second
    Bathroom full
    • Level: Second
    Bathroom full
    • Level: Main
    Bathroom three quarter
    • Level: Second
    Bathroom three quarter
    • Level: Main
    Other
    • Level: Main
    Den office
    • Level: Main
    Dining room
    • Level: Main
    Entry hall
    • Level: Main
    Family room
    • Level: Main
    Great room
    • Level: Main
    Kitchen with eating space
    • Level: Main
    Rec room
    • Level: Second
    Utility room
    • Level: Main
    Heating
    • Fireplace, 90%+ High Efficiency, Forced Air, Electric, Natural Gas
    Cooling
    • 90%+ High Efficiency
    Appliances
    • Included: Dishwasher, Disposal, Double Oven, Dryer, Microwave, Refrigerator, Stove(s)/Range(s), Washer, Dishwasher(s), Dryer(s), Garbage Disposal, Microwave(s), Refrigerator(s), Washer(s), Water Heater: Gas, Water Heater Location: Garage
    Features
    • Bath Off Primary, Ceiling Fan(s), Dining Room, High Tech Cabling, Loft, Pantry
    • Flooring: Ceramic Tile, Hardwood, Laminate, Carpet
    • Doors: French Doors
    • Windows: Dbl Pane/Storm Window, Skylight(s)
    • Basement: None
    • Number of fireplaces: 2
    • Fireplace features: Gas, Main Level: 2, Fireplace
    Interior area
    • Total structure area: 5,119
    • Total interior livable area: 5,119 sqft

    Property

    Parking
    • Total spaces: 3
    • Parking features: Driveway, Attached Garage, RV Parking
    • Has attached garage: Yes
    • Covered spaces: 3
    Features
    • Levels: Two
    • Stories: 2
    • Entry location: Main
    • Patio & porch: Bath Off Primary, Ceiling Fan(s), Dbl Pane/Storm Window, Dining Room, Fireplace, Fireplace (Primary Bedroom), French Doors, High Tech Cabling, Loft, Pantry, Skylight(s), SMART Wired, Vaulted Ceiling(s), Walk-In Closet(s), Water Heater, Wet Bar, Wine/Beverage Refrigerator, Wired for Generator
    • Has spa: Yes
    • Has view: Yes
    • View description: Territorial
    Lot
    • Size: 1.58 Acres
    • Features: Curbs, Dead End Street, Paved, Cable TV, Deck, Electric Car Charging, Fenced-Partially, Gas Available, High Speed Internet, Hot Tub/Spa, Patio, RV Parking, Sprinkler System
    • Topography: Level,Partial Slope
    • Residential vegetation: Fruit Trees, Garden Space, Wooded
    Details
    • Parcel number: 00860100000200
    • Zoning: R5
    • Zoning description: Jurisdiction: County
    • Special conditions: Standard
    • Other equipment: Wired for Generator

    Construction

    Type & style
    • Home type: SingleFamily
    • Architectural style: Craftsman,2 Story
    • Property subtype: Single Family Residence
    Materials
    • Cement Planked, Stone, Wood Siding, Wood Products, Cement Plank
    • Foundation: Poured Concrete
    • Roof: Composition
    Condition
    • Very Good
    • Year built: 1997
    • Major remodel year: 1997

    Utilities & green energy

    • Electric: Company: Snohomish County PUD
    • Sewer: Septic Tank, Company: N/A
    • Water: Public, Company: Cross Valley
    • Utilities for property: Xfinity

    Community & HOA

    Community
    • Subdivision: Clearview
    Location
    • Region: Snohomish

    Financial & listing details

    • Price per square foot: $382/sqft
    • Tax assessed value: $2,370,500
    • Annual tax amount: $22,923
    • Date on market: 4/20/2026
    • Cumulative days on market: 93 days
    • Listing terms: Conventional,FHA,VA Loan
    • Inclusions: Dishwasher(s), Double Oven, Dryer(s), Garbage Disposal, Microwave(s), Refrigerator(s), Stove(s)/Range(s), Washer(s)

    Price history

    DateEventPrice
    6/29/2026Sold$1,955,000-6.9%$382/sqft
    Source: NWMLS as distributed by MLS GRID #2488383 Report a problem
    5/30/2026Pending sale$2,100,000$410/sqft
    Source: NWMLS as distributed by MLS GRID #2488383 Report a problem
    5/29/2026Listed for sale$2,100,000$410/sqft
    Source: NWMLS as distributed by MLS GRID #2488383 Report a problem
    5/15/2026Pending sale$2,100,000$410/sqft
    Source: NWMLS as distributed by MLS GRID #2488383 Report a problem
    4/29/2026Price change$2,100,000-4.5%$410/sqft
    Source: NWMLS as distributed by MLS GRID #2488383 Report a problem
    3/5/2026Listed for sale$2,200,000+405.7%$430/sqft
    Source: NWMLS as distributed by MLS GRID #2488383 Report a problem
    3/7/2025Sold$435,000-82.9%$85/sqft
    Source: Public Record Report a problem
    2/7/2025Listing removed$10,000$2/sqft
    Source: Zillow Rentals Report a problem
    1/1/2025Listed for rent$10,000$2/sqft
    Source: Zillow Rentals Report a problem
    5/6/2022Sold$2,550,000+15.9%$498/sqft
    Source: NWMLS as distributed by MLS GRID #1909233 Report a problem
    4/8/2022Pending sale$2,200,000$430/sqft
    Source: NWMLS as distributed by MLS GRID #1909233 Report a problem
    4/7/2022Listed for sale$2,200,000$430/sqft
    Source: NWMLS as distributed by MLS GRID #1909233 Report a problem
    4/2/2022Pending sale$2,200,000$430/sqft
    Source: NWMLS as distributed by MLS GRID #1909233 Report a problem
    3/31/2022Listed for sale$2,200,000+56%$430/sqft
    Source: NWMLS as distributed by MLS GRID #1909233 Report a problem
    11/2/2017Sold$1,410,000-2.1%$275/sqft
    Source: NWMLS as distributed by MLS GRID #1189479 Report a problem
    10/4/2017Pending sale$1,440,000$281/sqft
    Source: Windermere Real Estate/Central Inc #1189479 Report a problem
    9/7/2017Listed for sale$1,440,000+20%$281/sqft
    Source: Windermere Real Estate/Central Inc #1189479 Report a problem
    6/26/2015Sold$1,200,000-3.1%$234/sqft
    Source: NWMLS as distributed by MLS GRID #761230 Report a problem
    5/3/2015Pending sale$1,239,000$242/sqft
    Source: Windermere Real Estate/East, Inc. #761230 Report a problem
    4/15/2015Listed for sale$1,239,000-8.2%$242/sqft
    Source: Windermere Real Estate/East, Inc. #761230 Report a problem
    8/1/2014Listing removed$1,350,000$264/sqft
    Source: John L Scott Real Estate #544820 Report a problem
    3/28/2014Price change$1,350,000+3.9%$264/sqft
    Source: John L Scott Real Estate #544820 Report a problem
    2/14/2014Pending sale$1,299,950$254/sqft
    Source: John L Scott Real Estate #544820 Report a problem
    9/19/2013Listed for sale$1,299,950+37.6%$254/sqft
    Source: John L Scott Real Estate #544820 Report a problem
    7/19/2004Sold$945,000+817.5%$185/sqft
    Source: Public Record Report a problem
    11/1/1996Sold$103,000$20/sqft
    Source: Public Record Report a problem

    Public tax history

    YearProperty taxesTax assessment
    2024$22,597 +9.1%$2,370,500 +8.6%
    2023$20,718 +14.3%$2,182,400 +4.4%
    2022$18,122 +7%$2,090,000 +23.7%
    2021$16,937 -0.3%$1,689,900 +6%
    2020$16,986 -2.6%$1,594,700 +9.1%
    2019$17,434 $1,461,100 +9%
    2018-- $1,340,000 +19.7%
    2017$15,959 +20.9%$1,119,700 +4.9%
    2016$13,202 $1,067,400 +7%
    2015$13,202 +45.9%$997,300 +62.3%
    2013$9,047 $614,300
    2012-- --
    2011-- --
    2010-- --
    2009-- --
    2008-- --
    2007-- --
    2002-- --
    2001$7,817 -1.5%$508,600
    2000$7,940 $508,600
    Find assessor info on the county website

    Neighborhood: 98296

    Nearby schools

    GreatSchools rating
    Schools provided by the listing agent
    • Elementary: Tambark Creek Elementary
    • Middle: Gateway Mid
    • High: Henry M. Jackson Hig

    Source: NWMLS as distributed by MLS GRID. This data may not be complete. We recommend contacting the local school district to confirm school assignments for this home.

    Get a cash offer in 3 minutes
    Find out how much your home could sell for in as little as 3 minutes with a no-obligation cash offer.
    Estimated market value
    $1,952,600
    Get a cash offer in 3 minutes
    Find out how much your home could sell for in as little as 3 minutes with a no-obligation cash offer.
    Estimated market value
    $1,952,600