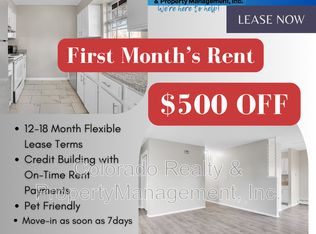

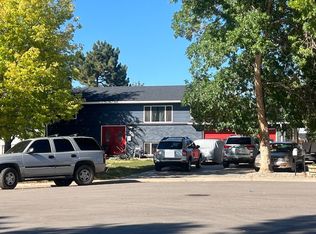
Triplex in Aurora with strong, stable income in place. All three units have been renovated with updated flooring, paint, kitchens, and baths, and each unit has its own private outdoor space. All three units are currently occupied with long-term tenants, making this a true turnkey investment with room to grow rents to market rate over time.
For sale
$625,000
16432 E 13th Place, Aurora, CO 80011
6beds
3baths
2,650sqft
Triplex
Built in 1972
-- sqft lot
$-- Zestimate®
$236/sqft
$-- HOA
What's special
- 48 days
- 284
- 16
Zillow last checked:
Listing updated:
Listed by:
Ashley Ruh 720-276-8679 ashley@findhomedenver.com,
eXp Realty, LLC
Source: REcolorado as distributed by MLS GRID,MLS#: 1673589
Facts & features
Interior
Bedrooms & bathrooms
- Bedrooms: 6
- Bathrooms: 3
Heating
- Natural Gas
Cooling
- Evaporative Cooling
Appliances
- Included: Cooktop, Dishwasher, Dryer, Oven, Refrigerator, Washer
- Laundry: In Unit
Features
- Has basement: No
- Common walls with other units/homes: 1 Common Wall,2+ Common Walls
Interior area
- Total structure area: 2,650
- Total interior livable area: 2,650 sqft
- Finished area above ground: 2,650
Video & virtual tour
Property
Parking
- Total spaces: 3
- Details: Off Street Spaces: 3
Features
- Levels: Two
- Stories: 2
- Entry location: Ground
- Patio & porch: Covered, Front Porch, Patio
- Exterior features: Garden
Lot
- Size: 10,062 Square Feet
Details
- Parcel number: 197505102011
- Special conditions: Standard
Construction
Type & style
- Home type: MultiFamily
- Property subtype: Triplex
- Attached to another structure: Yes
Materials
- Wood Siding
- Foundation: Concrete Perimeter
- Roof: Composition
Condition
- Year built: 1972
Utilities & green energy
- Sewer: Public Sewer
- Water: Public
- Utilities for property: Natural Gas Available
Community & HOA
Community
- Subdivision: Strombergs Swedish Gardens
HOA
- Has HOA: No
Location
- Region: Aurora
Financial & listing details
- Price per square foot: $236/sqft
- Tax assessed value: $630,000
- Annual tax amount: $4,237
- Date on market: 7/20/2026
- Listing terms: Cash,Conventional,FHA,VA Loan
- Exclusions: Tenants' Personal Property
- Ownership: Corporation/Trust
- Electric utility on property: Yes
Estimated market value
Not available
Estimated sales range
Not available
Not available
Price history
| Date | Event | Price |
|---|---|---|
| 7/20/2026 | Listed for sale | $625,000+28.9%$236/sqft |
Source: eXp Realty #1673589 Report a problem | ||
| 10/26/2020 | Sold | $485,000+73.2%$183/sqft |
Source: Public Record Report a problem | ||
| 6/23/2014 | Sold | $280,000+5.7%$106/sqft |
Source: Public Record Report a problem | ||
| 1/29/2014 | Listed for sale | $265,000$100/sqft |
Source: PUBLIC REALTY COMPANY #4541724 Report a problem | ||
Public tax history
| Year | Property taxes | Tax assessment |
|---|---|---|
| 2025 | $4,576 +56.4% | $39,376 +25% |
| 2024 | $2,927 -10.7% | $31,490 -11.3% |
| 2023 | $3,277 -5.2% | $35,516 +8.8% |
| 2022 | $3,458 | $32,640 -4.9% |
| 2021 | -- | $34,320 -3.6% |
| 2020 | $3,708 +47.1% | $35,607 |
| 2019 | $2,520 | $35,607 +49.4% |
| 2018 | $2,520 +15% | $23,832 |
| 2017 | $2,192 | $23,832 +6.2% |
| 2016 | -- | $22,431 |
| 2015 | -- | $22,431 +73.2% |
| 2014 | $2,034 +66.8% | $12,951 +46.3% |
| 2013 | $1,220 | $8,850 |
| 2012 | -- | $8,850 |
| 2011 | $827 +1.1% | $8,850 -13.2% |
| 2010 | $818 -59.3% | $10,200 |
| 2009 | $2,008 | $10,200 -59.3% |
| 2008 | -- | $25,082 |
| 2007 | -- | $25,082 +8.4% |
| 2006 | -- | $23,131 |
| 2005 | -- | $23,131 +47.3% |
| 2002 | $1,206 +20.1% | $15,700 +23.5% |
| 2001 | $1,004 | $12,710 |
Find assessor info on the county website
Monthly payment
Est. payment
Payment breakdown
Explore the cost of this home by adjusting the details. Changes won't be saved.Climate risks
Neighborhood: Laredo Highline
Nearby schools
Schools provided by the listing agent
- Elementary: Laredo
- Middle: East
- High: Hinkley
- District: Adams-Arapahoe 28J
Source: REcolorado as distributed by MLS GRID. This data may not be complete. We recommend contacting the local school district to confirm school assignments for this home.

Similar homes
- $595,0006 bd2 ba2.1k sqft12920 E 13th Place, Aurora, CO 80011For Sale

 MLS ID #2109250, Jon Urban, Urban Companies. REcolorado as distributed by MLS GRID
 - $575,0006 bd2 ba1.9k sqft13080 E 13th Place, Aurora, CO 80011For Sale
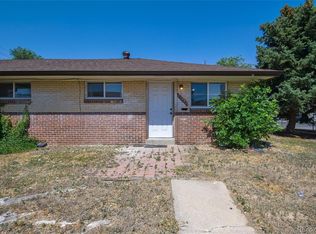 MLS ID #6278866, Lisa Gabriel, eXp Realty, LLC. REcolorado as distributed by MLS GRID
 - $--4 bd2 ba1.5k sqft966 Nucla St, Aurora, CO 80011Auction
 Auction.com 2
 - $--3 bd2 ba1.6k sqft1232 Quari St, Aurora, CO 80011Auction
 Auction.com 2
 - $579,5006 bd2 ba2.3k sqft3113 Worchester Street, Aurora, CO 80011For SaleMLS ID #4377802, Magali Fredrick, HomeSmart. REcolorado as distributed by MLS GRID
- $560,0004 bd2 ba2.7k sqft16333 E 7th Drive, Aurora, CO 80011For SaleMLS ID #8019585, Jack Cox, Blue Picket Realty. REcolorado as distributed by MLS GRID
- $499,9005 bd2 ba2k sqft1259 Dearborn Street, Aurora, CO 80011For SaleMLS ID #8162443, Adilene Madera, Coldwell Banker Realty 18. REcolorado as distributed by MLS GRID
- $475,0004 bd2 ba1.8k sqft1068 Norfolk Street, Aurora, CO 80011For SaleMLS ID #3076392, Cherryl Rhoades, ERA New Age. REcolorado as distributed by MLS GRID
- $475,0005 bd2 ba1.7k sqft1174 Olathe Street, Aurora, CO 80011For SaleMLS ID #6730912, Jaqueline Mendoza Barron, Compass - Denver. REcolorado as distributed by MLS GRID
- $525,0004 bd2 ba1.7k sqft205 Tucson Street, Aurora, CO 80011For SaleMLS ID #8025150, Brittney Rodgers, Your Castle Real Estate Inc. REcolorado as distributed by MLS GRID
- $650,0005 bd4 ba3.3k sqft205 S Tucson Circle, Aurora, CO 80012For SaleMLS ID #2539068, Brenda Aguilera, eXp Realty, LLC. REcolorado as distributed by MLS GRID
- $499,8505 bd2 ba2.3k sqft3211 Billings Street, Aurora, CO 80011For SaleMLS ID #3289493, Elizabeth Lindell, Ideal Realty LLC. REcolorado as distributed by MLS GRID
- $489,9004 bd2 ba2.2k sqft945 Dearborn Street, Aurora, CO 80011For SaleMLS ID #2550489, Jennifer Premac, Jennifer Premac, Individual Proprietor. REcolorado as distributed by MLS GRID
- $514,9005 bd2 ba2.3k sqft3049 Ursula Street, Aurora, CO 80011For SaleMLS ID #3043338, Enrique Aguirre, Keller Williams Realty Downtown LLC. REcolorado as distributed by MLS GRID
- $550,0004 bd3 ba2.7k sqft12946 E 2nd Avenue, Aurora, CO 80011For SaleMLS ID #4247255, Michael Conner, EXIT Realty DTC, Cherry Creek, Pikes Peak.. REcolorado as distributed by MLS GRID
- $450,0004 bd2 ba1.8k sqft1115 Ouray Street, Aurora, CO 80011For SaleMLS ID #5885466, Airica Reed, Your Castle Real Estate Inc. REcolorado as distributed by MLS GRID
