Skip main navigation
Sold for $685,000
  • $685,000

    16432 Nikki Ln, Odessa, FL 33556

    3beds
    2,939sqft
    Single Family Residence
    Built in 2003
    8,543 Square Feet Lot
    $667,700 Zestimate®
    $233/sqft
    $3,588 Estimated rent

    Home value

    $667,700

    $634,000 - $701,000

    $3,588/mo

    Zestimate® history
    Loading
    Loading...

    Owner options

    List your home for rent

    $3,588/mo

    Rent Zestimate®

    Find your next renter with Zillow Rental Manager. Plus, with online applications, you can quickly screen prospective tenants – for free.

    Learn more

    $3,588/mo

    Rent Zestimate®

    Refinance and save

    $4,718/mo

    Est. payment

    Refinancing to a lower rate could help reduce your monthly payments and save thousands over the life of the loan.

    See today's rates

    $4,718/mo

    Est. payment

    Explore your selling options

    Work with a Zillow partner agent

    Leverage their expertise and Zillow's premium Showcase listings to get your home seen by more buyers.

    Get started

    List with your own agent

    Get your home in front of millions of buyers by listing it on Zillow.

    Learn how to do it

    Sell it yourself

    Take full control of how buyers see your home on Zillow by listing For Sale by Owner (FSBO).

    List your home

    What's special

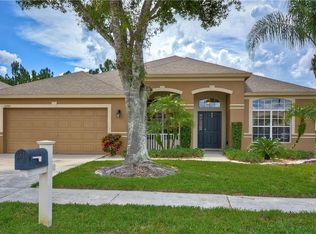
    Located within the gated community of Ivy Lake Estates, this charming home offers comfort and elegance. Upon entering the grand foyer, guests are welcomed by an open and inviting floor plan. The centerpiece of this home is undoubtedly its spacious living and dining area, a versatile open space ideal for entertaining or creating multiple seating areas for family and guests. The delightful open kitchen and dining area feature ample storage and generous counter space adorned with durable granite countertops. Adjacent to the kitchen is a convenient area currently utilized for additional cabinet storage and a desk, offering the potential for a step-in wine fridge or butler's pantry. The split floor plan ensures each bedroom serves as a private retreat, with the primary suite boasting a luxurious en-suite bath and a walk-in closet providing ample organization space. Despite its deceptive square footage, this home includes a bonus room upstairs, offering versatile possibilities such as a home office, gym, playroom, or art studio. The charming backyard is enclosed by new vinyl fencing (installed in 2023), offering privacy and the opportunity to create a serene outdoor oasis. Updates include new engineered bamboo flooring in the bedrooms and upstairs bonus room, along with new interior and exterior paint (completed in 2022). Additionally, a new air conditioner was installed upstairs in 2024. The main living spaces feature beautiful Brazilian cherry hardwood flooring. Residents can enjoy convenient access to restaurants, shopping, the Veterans Expressway, and the Suncoast Parkway Trail for biking, skating, walking, and running.

    Zillow last checked:

    Listing updated:

    Listing Provided by:

    Tunisia Abraham 813-613-7544,

    PREMIER SOTHEBYS INTL REALTY 727-585-9600

    Bought with:

    Lora Brennan, 3113251

    PREMIER SOTHEBYS INTL REALTY

    Source: Stellar MLS,MLS#: U8236906MLS LogoOriginating MLS: Pinellas Suncoast

    Facts & features

    Interior

    Bedrooms & bathrooms
    • Bedrooms: 3
    • Bathrooms: 3
    • Full bathrooms: 2
    • 1/2 bathrooms: 1
    Primary bedroom
    • Features: Walk-In Closet(s)
    • Level: First
    • Dimensions: 13.06x16.06
    Bedroom 2
    • Features: Ceiling Fan(s), Built-in Closet
    • Level: First
    • Dimensions: 10.11x13
    Bedroom 3
    • Features: Ceiling Fan(s), Built-in Closet
    • Level: First
    • Dimensions: 12.09x10.09
    Bonus room
    • Features: No Closet
    • Level: Second
    • Dimensions: 13.07x17.04
    Dinette
    • Level: First
    • Dimensions: 18.12x22.02
    Dining room
    • Level: First
    • Dimensions: 12.07x14.11
    Great room
    • Level: First
    • Dimensions: 16.04x21.09
    Kitchen
    • Features: Kitchen Island, Pantry
    • Level: First
    • Dimensions: 12.07x14.11
    Living room
    • Level: First
    • Dimensions: 18.12x22.02
    Office
    • Features: Ceiling Fan(s)
    • Level: First
    • Dimensions: 11.03x11.1
    Heating
    • Central, Natural Gas
    Cooling
    • Central Air
    Appliances
    • Included: Oven, Cooktop, Dishwasher, Disposal, Dryer, Electric Water Heater, Microwave, Range Hood, Refrigerator, Washer, Water Softener, Wine Refrigerator
    • Laundry: Laundry Room
    Features
    • Ceiling Fan(s), Eating Space In Kitchen, High Ceilings, Living Room/Dining Room Combo, Open Floorplan, Primary Bedroom Main Floor, Solid Surface Counters, Solid Wood Cabinets, Split Bedroom, Stone Counters, Thermostat, Tray Ceiling(s), Walk-In Closet(s)
    • Flooring: Bamboo, Ceramic Tile, Engineered Hardwood
    • Doors: Sliding Doors
    • Windows: Blinds
    • Has fireplace: No
    Interior area
    • Total structure area: 3,761
    • Total interior livable area: 2,939 sqft

    Property

    Parking
    • Total spaces: 3
    • Parking features: Driveway, Garage Door Opener, Oversized
    • Attached garage spaces: 3
    • Has uncovered spaces: Yes
    Features
    • Levels: Two
    • Stories: 2
    • Patio & porch: Covered, Rear Porch
    • Exterior features: Irrigation System, Private Mailbox, Sidewalk
    • Fencing: Vinyl
    Lot
    • Size: 8,543 sqft
    • Features: Sidewalk
    • Residential vegetation: Mature Landscaping
    Details
    • Parcel number: 1826310030008000190
    • Zoning: MPUD
    • Special conditions: None

    Construction

    Type & style
    • Home type: SingleFamily
    • Architectural style: Traditional
    • Property subtype: Single Family Residence
    Materials
    • Concrete, Stucco
    • Foundation: Slab
    • Roof: Shingle
    Condition
    • New construction: No
    • Year built: 2003

    Utilities & green energy

    • Sewer: Public Sewer
    • Water: Public
    • Utilities for property: Cable Connected, Electricity Connected, Natural Gas Connected, Sewer Connected, Water Connected

    Community & neighborhood

    Security
    • Security features: Gated Community, Smoke Detector(s)
    Community
    • Community features: Deed Restrictions, Gated Community - No Guard, Park, Playground, Sidewalks
    Location
    • Region: Odessa
    • Subdivision: IVY LAKE ESTATES

    HOA & financial

    HOA
    • Has HOA: Yes
    • HOA fee: $124 monthly
    • Amenities included: Basketball Court
    • Association name: Castle Group/Matea Britvar
    • Association phone: 954-792-6000
    Other fees
    • Pet fee: $0 monthly
    Other financial information
    • Total actual rent: 0

    Other

    Other facts
    • Listing terms: Cash,Conventional
    • Ownership: Fee Simple
    • Road surface type: Paved, Concrete

    Price history

    DateEventPrice
    6/13/2024Sold$685,000-3.5%$233/sqft
    Source: Stellar MLS #U8236906 Report a problem
    5/7/2024Pending sale$710,000$242/sqft
    Source: Stellar MLS #U8236906 Report a problem
    5/1/2024Price change$710,000-0.7%$242/sqft
    Source: Stellar MLS #U8236906 Report a problem
    4/1/2024Listed for sale$715,000+13.5%$243/sqft
    Source: Stellar MLS #U8236906 Report a problem
    6/8/2022Sold$630,000+5.2%$214/sqft
    Source: Public Record Report a problem
    4/29/2022Pending sale$599,000$204/sqft
    Source: Stellar MLS #T3365953 Report a problem
    4/26/2022Listed for sale$599,000$204/sqft
    Source: Stellar MLS #T3365953 Report a problem
    4/16/2022Pending sale$599,000$204/sqft
    Source: Stellar MLS #T3365953 Report a problem
    4/14/2022Listed for sale$599,000+53%$204/sqft
    Source: Stellar MLS #T3365953 Report a problem
    11/23/2018Listing removed$391,500$133/sqft
    Source: TOWN CHASE PROPERTIES #T3110599 Report a problem
    9/22/2018Price change$391,500-0.1%$133/sqft
    Source: TOWN CHASE PROPERTIES #T3110599 Report a problem
    6/20/2018Price change$392,000-2%$133/sqft
    Source: TOWN CHASE PROPERTIES #T3110599 Report a problem
    6/1/2018Listed for sale$400,000+12.7%$136/sqft
    Source: TOWN CHASE PROPERTIES #T3110599 Report a problem
    3/2/2016Sold$355,000$121/sqft
    Source: Public Record Report a problem
    1/16/2016Pending sale$355,000$121/sqft
    Source: Coldwell Banker Residential Real Estate - North Tampa #T2794832 Report a problem
    1/4/2016Listed for sale$355,000+26.8%$121/sqft
    Source: COLDWELL BANKER RESIDENTIAL #T2794832 Report a problem
    10/13/2011Sold$280,000-3.4%$95/sqft
    Source: Public Record Report a problem
    7/23/2011Listed for sale$290,000-3.3%$99/sqft
    Source: RE/MAX ACR ELITE GROUP #T2456975 Report a problem
    5/1/2011Listing removed$299,900$102/sqft
    Source: RE/MAX ACR ELITE GROUP #T2456975 Report a problem
    3/25/2011Price change$299,900-10.5%$102/sqft
    Source: RE/MAX ACR ELITE GROUP #T2456975 Report a problem
    3/4/2011Listed for sale$335,000+24.6%$114/sqft
    Source: RE/MAX ACR ELITE GROUP #T2456975 Report a problem
    12/11/2003Sold$268,923$92/sqft
    Source: Public Record Report a problem

    Public tax history

    YearProperty taxesTax assessment
    2024$8,861 +3.6%$551,700 +3.2%
    2023$8,550 +75.6%$534,627 +20.7%
    2022$4,868 +1.8%$442,842 +34.3%
    2021$4,783 +1.5%$329,630 +1.4%
    2020$4,711 -0.7%$325,084 +0.2%
    2019$4,746 $324,505 +4.3%
    2018$4,746 -8.7%$311,214 +0.6%
    2017$5,198 -1.3%$309,325 +40.3%
    2016$5,265 +65.2%$220,524 +0.7%
    2015$3,187 $218,991 -14.3%
    2014$3,187 $255,388 +16%
    2013-- $220,237 +3.1%
    2012-- $213,547 -5.8%
    2011-- $226,640 -1.4%
    2010-- $229,934 -14.5%
    2009-- $268,950 -15.9%
    2008-- $319,679 -11%
    2007-- $359,041 +4.1%
    2006-- $344,888 +45.9%
    2005-- $236,391 +7.2%
    2004-- $220,532 +629.2%
    2003-- $30,244

    Find assessor info on the county website

    Neighborhood: 33556

    Nearby schools

    GreatSchools rating
    Schools provided by the listing agent
    • Elementary: Bexley Elementary School
    • Middle: Charles S. Rushe Middle-PO
    • High: Sunlake High School-PO

    Source: Stellar MLS. This data may not be complete. We recommend contacting the local school district to confirm school assignments for this home.

    Get a cash offer in 3 minutes
    Find out how much your home could sell for in as little as 3 minutes with a no-obligation cash offer.
    Estimated market value
    $667,700
    Get a cash offer in 3 minutes
    Find out how much your home could sell for in as little as 3 minutes with a no-obligation cash offer.
    Estimated market value
    $667,700