The curb appeal is just the beginning of checking all the boxes on this beautiful home in the Springbank subdivision! There is much space in this 4-5 bedroom 3.5 bath home, it would be hard to outgrow it. The first floor features a large mud room off of the 3 car heated garage, complete with an epoxy finish floor. The large foyer is open to the second story and living room which features custom millwork, and beautiful hardwood floors throughout most of the main living area. The gourmet kitchen features beautiful custom cabinetry, recessed lighting, granite countertops, and stainless steel appliances. The family room is spacious and includes high ceilings as well as a beautiful brick fireplace. The owners suite is absolutely incredible! The massive en suite includes a walk-in closet bigger than most bedrooms, (think, clothing showroom!) and private bathroom featuring dual vanities, soaking tub and separate shower. The laundry room is conveniently located on the 2nd floor. The finished basement is perfect for entertaining featuring a theater room and full wet bar with huge quartz island, 3rd full bathroom, workout room... and there is an additional unfinished space for even more storage! There is a large flex room on the main floor that could be used as an office or 5th bedroom, as well as an additional room in the basement that could be used as a 6th bedroom. The back yard is fully fenced with mature professional landscaping. The spacious paver brick patio is ready for all of your summer BBQ's and fall campfires. Spend your summers in the sun at the private Springbank Aquatic Center featuring a zero depth pool, water slides, splash pad, grill area and sand volleyball courts! The area continues to grow with new restaurants, shopping, and dining and easy access to both I-80, and I-55. Just minutes from historic downtown Plainfield and the DuPage river, you'll be near the heart of it all!
Closed
$580,000
16432 S Harmon Ln, Plainfield, IL 60586
5beds
3,229sqft
Single Family Residence
Built in 2006
10,001 Square Feet Lot
$587,000 Zestimate®
$180/sqft
$4,598 Estimated rent
Home value
$587,000
$540,000 - $634,000
$4,598/mo
Zestimate® history
Owner options
List your home for rent
$4,598/mo
Rent Zestimate®
Find your next renter with Zillow Rental Manager. Plus, with online applications, you can quickly screen prospective tenants – for free.
$4,598/mo
Rent Zestimate®
Refinance and save
$4,221/mo
Est. payment
Refinancing to a lower rate could help reduce your monthly payments and save thousands over the life of the loan.
$4,221/mo
Est. payment
Explore your selling options
Work with a Zillow partner agent
Leverage their expertise and Zillow's premium Showcase listings to get your home seen by more buyers.
Get startedList with your own agent
Get your home in front of millions of buyers by listing it on Zillow.
Learn how to do itSell it yourself
Take full control of how buyers see your home on Zillow by listing For Sale by Owner (FSBO).
List your homeWhat's special
Beautiful brick fireplaceEpoxy finish floorRecessed lightingCurb appealTheater roomWorkout roomGourmet kitchen
Zillow last checked:
Listing updated:
Listed by:
Julie Ferenzi 630-673-6233,
Coldwell Banker Real Estate Group
Bought with:
Christine Medina-Mathewson
Coldwell Banker Realty
Source: MRED as distributed by MLS GRID,MLS#: 12544485
Facts & features
Interior
Bedrooms & bathrooms
- Bedrooms: 5
- Bathrooms: 4
- Full bathrooms: 3
- 1/2 bathrooms: 1
Rooms
- Room types: Bedroom 5, Recreation Room, Office, Eating Area
Primary bedroom
- Features: Flooring (Carpet), Window Treatments (Blinds), Bathroom (Full)
- Level: Second
- Area: 266 Square Feet
- Dimensions: 19X14
Bedroom 2
- Features: Flooring (Carpet), Window Treatments (Blinds)
- Level: Second
- Area: 169 Square Feet
- Dimensions: 13X13
Bedroom 3
- Features: Flooring (Carpet), Window Treatments (Blinds)
- Level: Second
- Area: 169 Square Feet
- Dimensions: 13X13
Bedroom 4
- Features: Flooring (Carpet)
- Level: Second
- Area: 168 Square Feet
- Dimensions: 14X12
Bedroom 5
- Features: Flooring (Vinyl)
- Level: Basement
- Area: 195 Square Feet
- Dimensions: 13X15
Dining room
- Features: Flooring (Hardwood)
- Level: Main
- Area: 169 Square Feet
- Dimensions: 13X13
Eating area
- Features: Flooring (Hardwood)
- Level: Main
- Area: 140 Square Feet
- Dimensions: 10X14
Family room
- Features: Flooring (Carpet)
- Level: Main
- Area: 300 Square Feet
- Dimensions: 20X15
Kitchen
- Features: Kitchen (Eating Area-Table Space, Island, Pantry-Closet, Pantry-Walk-in), Flooring (Hardwood), Window Treatments (Blinds)
- Level: Main
- Area: 196 Square Feet
- Dimensions: 14X14
Laundry
- Features: Flooring (Vinyl)
- Level: Main
- Area: 66 Square Feet
- Dimensions: 11X06
Living room
- Features: Flooring (Hardwood), Window Treatments (Blinds)
- Level: Main
- Area: 182 Square Feet
- Dimensions: 14X13
Office
- Features: Flooring (Carpet), Window Treatments (Blinds)
- Level: Main
- Area: 168 Square Feet
- Dimensions: 12X14
Recreation room
- Features: Flooring (Vinyl)
- Level: Basement
- Area: 416 Square Feet
- Dimensions: 16X26
Heating
- Natural Gas, Forced Air
Cooling
- Central Air
Appliances
- Included: Double Oven, Microwave, Dishwasher, High End Refrigerator, Washer, Dryer, Disposal, Stainless Steel Appliance(s), Wine Refrigerator, Gas Water Heater
- Laundry: Gas Dryer Hookup, Laundry Closet, Multiple Locations, Sink
Features
- Cathedral Ceiling(s)
- Windows: Screens
- Basement: Finished,Full
- Attic: Pull Down Stair,Unfinished
- Number of fireplaces: 1
- Fireplace features: Gas Starter, Family Room
Interior area
- Total structure area: 4,770
- Total interior livable area: 3,229 sqft
- Finished area below ground: 1,541
Property
Parking
- Total spaces: 3
- Parking features: Concrete, Garage Door Opener, Heated Garage, Garage, Yes, Garage Owned, Attached
- Attached garage spaces: 3
- Has uncovered spaces: Yes
Accessibility
- Accessibility features: No Disability Access
Features
- Stories: 2
- Patio & porch: Patio
Lot
- Size: 10,001 Square Feet
- Dimensions: 81X124
- Features: Landscaped
Details
- Parcel number: 0603203020400000
- Special conditions: None
- Other equipment: Water-Softener Owned, Ceiling Fan(s), Sump Pump, Backup Sump Pump;, Radon Mitigation System
Construction
Type & style
- Home type: SingleFamily
- Architectural style: Traditional
- Property subtype: Single Family Residence
Materials
- Aluminum Siding, Brick
- Foundation: Concrete Perimeter
- Roof: Asphalt
Condition
- New construction: No
- Year built: 2006
Utilities & green energy
- Electric: Circuit Breakers, 200+ Amp Service
- Sewer: Public Sewer
- Water: Public
Community & HOA
Community
- Features: Park, Pool, Curbs, Sidewalks, Street Lights, Street Paved
- Security: Security System, Carbon Monoxide Detector(s)
- Subdivision: Springbank
HOA
- Has HOA: Yes
- Services included: Insurance, Pool, Other
- HOA fee: $720 annually
Location
- Region: Plainfield
Financial & listing details
- Price per square foot: $180/sqft
- Tax assessed value: $529,650
- Annual tax amount: $12,426
- Date on market: 1/10/2026
- Listing terms: Conventional
- Ownership: Fee Simple w/ HO Assn.
Price history
| Date | Event | Price |
|---|---|---|
| 3/3/2026 | Sold | $580,000$180/sqft |
Source:  MRED as distributed by MLS GRID #12544485 Report a problem MRED as distributed by MLS GRID #12544485 Report a problem | ||
| 1/26/2026 | Contingent | $580,000$180/sqft |
Source: MRED as distributed by MLS GRID #12544485 Report a problem | ||
| 1/10/2026 | Listed for sale | $580,000$180/sqft |
Source: MRED as distributed by MLS GRID #12544485 Report a problem | ||
| 1/9/2026 | Listing removed | $580,000$180/sqft |
Source: MRED as distributed by MLS GRID #12495000 Report a problem | ||
| 12/17/2025 | Contingent | $580,000$180/sqft |
Source: MRED as distributed by MLS GRID #12495000 Report a problem | ||
| 12/16/2025 | Listed for sale | $580,000-0.9%$180/sqft |
Source: MRED as distributed by MLS GRID #12495000 Report a problem | ||
| 12/7/2025 | Contingent | $585,000$181/sqft |
Source: MRED as distributed by MLS GRID #12495000 Report a problem | ||
| 10/17/2025 | Listed for sale | $585,000-0.7%$181/sqft |
Source: MRED as distributed by MLS GRID #12495000 Report a problem | ||
| 10/13/2025 | Listing removed | $589,000$182/sqft |
Source: MRED as distributed by MLS GRID #12335105 Report a problem | ||
| 10/2/2025 | Listed for sale | $589,000$182/sqft |
Source: MRED as distributed by MLS GRID #12335105 Report a problem | ||
| 8/5/2025 | Contingent | $589,000$182/sqft |
Source: MRED as distributed by MLS GRID #12335105 Report a problem | ||
| 7/2/2025 | Price change | $589,000-1.7%$182/sqft |
Source: MRED as distributed by MLS GRID #12335105 Report a problem | ||
| 6/6/2025 | Price change | $599,000-1.8%$186/sqft |
Source: MRED as distributed by MLS GRID #12335105 Report a problem | ||
| 5/30/2025 | Price change | $610,000-2.4%$189/sqft |
Source: MRED as distributed by MLS GRID #12335105 Report a problem | ||
| 5/9/2025 | Listed for sale | $625,000+109%$194/sqft |
Source: MRED as distributed by MLS GRID #12335105 Report a problem | ||
| 7/29/2011 | Sold | $299,000-44.5%$93/sqft |
Source: MRED as distributed by MLS GRID #07743692 Report a problem | ||
| 1/18/2008 | Listing removed | $539,000$167/sqft |
Source: Number1Expert #06706676 Report a problem | ||
| 11/14/2007 | Listed for sale | $539,000$167/sqft |
Source: Number1Expert #06706676 Report a problem | ||
Public tax history
| Year | Property taxes | Tax assessment |
|---|---|---|
| 2024 | $12,426 +4.4% | $176,550 +10.7% |
| 2023 | $11,908 +0.3% | $159,457 +4.7% |
| 2022 | $11,875 +5.8% | $152,290 +7% |
| 2021 | $11,224 +1.4% | $142,327 +2.9% |
| 2020 | $11,067 +3.6% | $138,289 +4.9% |
| 2019 | $10,682 +4.6% | $131,767 +6.4% |
| 2018 | $10,212 +3.1% | $123,801 +5.2% |
| 2017 | $9,900 +2.5% | $117,648 +4.9% |
| 2016 | $9,661 +5.7% | $112,206 +6.8% |
| 2015 | $9,142 | $105,111 +3.7% |
| 2014 | $9,142 +1.2% | $101,399 -9% |
| 2013 | $9,034 -5.9% | $111,433 -2.3% |
| 2012 | $9,604 +2.2% | $113,998 -1.4% |
| 2011 | $9,394 +4.3% | $115,640 -2.9% |
| 2010 | $9,009 -13.1% | $119,106 -36.3% |
| 2009 | $10,368 -21.5% | $186,887 |
| 2008 | $13,208 | $186,887 +4.9% |
| 2007 | -- | $178,073 +57.1% |
| 2006 | $7,806 | $113,350 |
Find assessor info on the county website
Neighborhood: Springbank
Nearby homes
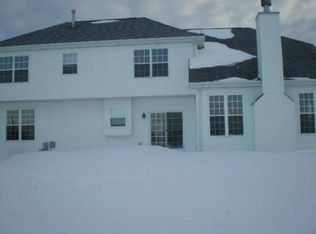
- $547,8004 bd2 ba3.2k sqft16432 Harmon Ln, Plainfield, IL 60586Off Market
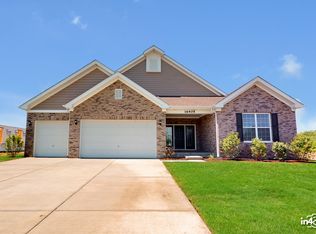
- $646,5005 bd5 ba3.2k sqft16428 S Harmon Ln, Plainfield, IL 60586Off Market
- $511,7003 bd2 ba2k sqft16436 S Harmon Ln, Plainfield, IL 60586Off Market
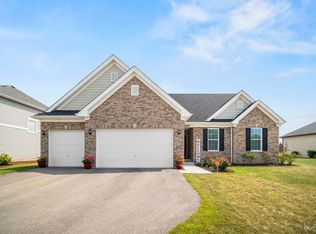
- $482,3005 bd3 ba1.7k sqft16410 S Mueller Cir, Plainfield, IL 60586Off Market
- $603,0004 bd3 ba3.1k sqft16412 S Mueller Cir, Plainfield, IL 60586Off Market
- $586,8004 bd2 ba3.1k sqft16424 S Harmon Ln, Plainfield, IL 60586Off Market
- $579,1003 bd3 ba2.5k sqft16408 S Mueller Cir, Plainfield, IL 60586Off Market
- $---- sqft16408 Mueller Cir, Plainfield, IL 60586Off Market
Nearby schools
GreatSchools rating
- 5/10Meadow View Elementary SchoolGrades: K-5Distance: 1.5 mi
- 8/10Aux Sable Middle SchoolGrades: 6-8Distance: 3.3 mi
- 6/10Plainfield South High SchoolGrades: 9-12Distance: 2.6 mi
Schools provided by the listing agent
- Elementary: Meadow View Elementary School
- Middle: Aux Sable Middle School
- High: Plainfield South High School
- District: 202
Source: MRED as distributed by MLS GRID. This data may not be complete. We recommend contacting the local school district to confirm school assignments for this home.
Get a cash offer in 3 minutes
Find out how much your home could sell for in as little as 3 minutes with a no-obligation cash offer.
Estimated market value
$587,000
Get a cash offer in 3 minutes
Find out how much your home could sell for in as little as 3 minutes with a no-obligation cash offer.
Estimated market value
$587,000
- Illinois
- Will County
- Plainfield
- 60586
- Springbank
- 16432 S Harmon Ln
Nearby cities
Nearby neighborhoods
Nearby zip codes
Other Plainfield Topics
