Skip main navigation
Off market
  • $697,500

    16432 Sabillasville Rd, Sabillasville, MD 21780

    5beds
    3,518sqft
    SingleFamily
    Built in 2006
    2.01 Acres Lot
    $697,500 Zestimate®
    $198/sqft
    $3,671 Estimated rent

    Home value

    $697,500

    $663,000 - $732,000

    $3,671/mo

    Zestimate® history
    Loading
    Loading...

    Owner options

    List your home for rent

    $3,671/mo

    Rent Zestimate®

    Find your next renter with Zillow Rental Manager. Plus, with online applications, you can quickly screen prospective tenants – for free.

    Learn more

    $3,671/mo

    Rent Zestimate®

    Refinance and save

    $4,181/mo

    Est. payment

    Refinancing to a lower rate could help reduce your monthly payments and save thousands over the life of the loan.

    See today's rates

    $4,181/mo

    Est. payment

    Explore your selling options

    Work with a Zillow partner agent

    Leverage their expertise and Zillow's premium Showcase listings to get your home seen by more buyers.

    Get started

    List with your own agent

    Get your home in front of millions of buyers by listing it on Zillow.

    Learn how to do it

    Sell it yourself

    Take full control of how buyers see your home on Zillow by listing For Sale by Owner (FSBO).

    List your home

    What's special

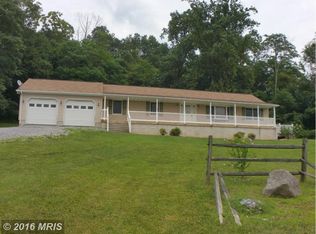
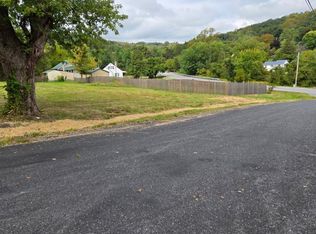
    Gorgeous five bedroom and four full bath custom built home on two private acres with stunning 360 degree views. Enter the custom front door into a two story Foyer where you are immediately greeted with the amazing views that grace this home. Open floor plan throughout with beautiful hardwood flooring. The gourmet kitchen has custom Maple cabinets, Cork flooring, granite counter tops, a large island and GE Monogram and Viking stainless steel appliances. All of the counter space, over sized custom built in GE Monogram refrigerator and freezer, and expansive island make entertaining a breeze. The views from the Breakfast Room, Kitchen and Great Room are nothing short of awe-inspiring. Two story Great Room has a stone fireplace and lots of windows letting in all the views have to offer. The Library and Dining Room are located off the Foyer and have equally gorgeous views from the front on the home. Let's not forget the Main Level Bedroom with attached Full Bath that could easily be a Master Suite or Den/Study.The open staircase leads to the Upper Level that boasts three additional large Bedrooms and a grand Master Suite. The Master Suite has hardwood floors, a sitting area to enjoy the expansive views, a luxury Bath and a massive walk in closet. The Master Bath has ceramic flooring, double vanities, large tile shower, and separate soaking tub with beautiful window overlooking the back acreage. The walk in closet has a built in dresser and loads of hanging space. Bring all your clothes. Two Bedrooms share a "buddy bath" and there is another large Bedroom and Hall Bath too.The large Trex deck off the Breakfast Room overlooks the fully fenced back yard and is ready for entertaining. The full walk out level basement has a full Bath rough in and freshly painted floor.This home is a must see! Private with no HOA but yet close to shopping within 5 miles and Rt15. Gettysburg, Blue Ridge Summit, Catoctin Mountains, Waynesboro and Frederick are all minutes from th

    This property is off market, which means it's not currently listed for sale or rent on Zillow. This may be different from what's available on other websites or public sources.
    Facts & features

    Interior

    Bedrooms & bathrooms
    • Bedrooms: 5
    • Bathrooms: 4
    • Full bathrooms: 4
    Heating
    • Forced air, Heat pump, Electric
    Cooling
    • Central
    Appliances
    • Included: Dishwasher, Dryer, Garbage disposal, Microwave, Range / Oven, Refrigerator, Washer
    Features
    • Ceiling Fan(s), Kitchen Island, Recessed Lighting, Walk-In Closet(s), Dining Area, Soaking Tub, Open Floorplan, Wood Floors, Attic, Entry Level Bedroom, Formal/Separate Dining Room, Master Bath(s), Breakfast Area, Kitchen - Gourmet, Family Room Off Kitchen, Stain/Lead Glass
    • Flooring: Hardwood
    • Basement: Partially finished
    • Has fireplace: Yes
    Interior area
    • Total interior livable area: 3,518 sqft
    • Finished area below ground: 0

    Property

    Parking
    • Total spaces: 2
    • Parking features: Garage - Attached
    Features
    • Exterior features: Vinyl
    • Has view: Yes
    • View description: Water
    • Has water view: Yes
    • Water view: Water
    Lot
    • Size: 2.01 Acres
    Details
    • Parcel number: 10279216
    • Special conditions: Standard

    Construction

    Type & style
    • Home type: SingleFamily
    • Architectural style: Conventional
    Materials
    • Roof: Asphalt
    Condition
    • Year built: 2006

    Community & neighborhood

    Location
    • Region: Sabillasville

    Other

    Other facts
    • Heating: Forced Air, Heat Pump
    • Appliances: Dishwasher, Refrigerator, Disposal, Built-in Microwave, Double Oven, Exhaust Fan, Dryer, Washer, Cooktop, Range Hood, Oven - Wall, Stainless Steel Appliance(s), Bar Fridge, Oven/Range - Electric
    • FireplaceYN: true
    • InteriorFeatures: Ceiling Fan(s), Kitchen Island, Recessed Lighting, Walk-In Closet(s), Dining Area, Soaking Tub, Open Floorplan, Wood Floors, Attic, Entry Level Bedroom, Formal/Separate Dining Room, Master Bath(s), Breakfast Area, Kitchen - Gourmet, Family Room Off Kitchen, Stain/Lead Glass
    • GarageYN: true
    • AttachedGarageYN: true
    • HeatingYN: true
    • CoolingYN: true
    • StructureType: Detached
    • ConstructionMaterials: Vinyl Siding
    • Cooling: Heat Pump, Central Air, Ceiling Fan(s)
    • StoriesTotal: 3
    • ArchitecturalStyle: Colonial
    • SpecialListingConditions: Standard
    • ParkingFeatures: Driveway, Attached Garage, Garage Door Opener, Oversized, Asphalt, Garage Faces Front, Inside Entrance
    • CoveredSpaces: 2
    • BelowGradeFinishedArea: 0
    • Basement: Y
    • MlsStatus: Active

    Price history

    DateEventPrice
    6/17/2020Sold$474,900$135/sqft
    Source: Public Record Report a problem
    5/4/2020Pending sale$474,900$135/sqft
    Source: RE/MAX Results #MDFR259592 Report a problem
    2/24/2020Listed for sale$474,900+1%$135/sqft
    Source: RE/MAX Results #MDFR259592 Report a problem
    11/17/2019Listing removed$469,999$134/sqft
    Source: J&B Real Estate #MDFR243288 Report a problem
    9/14/2019Price change$469,999-2.1%$134/sqft
    Source: J&B Real Estate #MDFR243288 Report a problem
    8/8/2019Price change$480,000-1.5%$136/sqft
    Source: J&B Real Estate #MDFR243288 Report a problem
    7/14/2019Price change$487,457-1%$139/sqft
    Source: J&B Real Estate #MDFR243288 Report a problem
    5/9/2019Price change$492,500-1.5%$140/sqft
    Source: J&B Real Estate #MDFR243288 Report a problem
    4/16/2019Price change$499,951-1%$142/sqft
    Source: J&B Real Estate #MDFR243288 Report a problem
    4/3/2019Listed for sale$504,900+1%$144/sqft
    Source: J&B Real Estate #MDFR243288 Report a problem
    10/30/2018Listing removed$499,951$142/sqft
    Source: J&B Real Estate #1000453544 Report a problem
    9/13/2018Price change$499,951-2.9%$142/sqft
    Source: J&B Real Estate #1000453544 Report a problem
    7/5/2018Price change$515,000-1.9%$146/sqft
    Source: J&B Real Estate #1000453544 Report a problem
    5/7/2018Listed for sale$525,000-2.8%$149/sqft
    Source: J&B Real Estate #1000453544 Report a problem
    8/6/2015Listing removed$539,900$153/sqft
    Source: J&B Real Estate #FR8359128 Report a problem
    6/26/2015Price change$539,900+0%$153/sqft
    Source: J&B Real Estate #FR8359128 Report a problem
    6/3/2015Price change$539,8990%$153/sqft
    Source: J&B Real Estate #FR8359128 Report a problem
    3/9/2015Price change$539,900-0.9%$153/sqft
    Source: J&B Real Estate #FR8359128 Report a problem
    12/29/2014Price change$544,900+0%$155/sqft
    Source: J&B Real Estate #FR8359128 Report a problem
    12/16/2014Price change$544,8990%$155/sqft
    Source: J&B Real Estate #FR8359128 Report a problem
    8/18/2014Price change$544,900-1.8%$155/sqft
    Source: J&B Real Estate #FR8359128 Report a problem
    5/27/2014Listed for sale$554,900+343.9%$158/sqft
    Source: J&B Real Estate #FR8359128 Report a problem
    11/21/2005Sold$125,000$36/sqft
    Source: Public Record Report a problem

    Public tax history

    YearProperty taxesTax assessment
    2025$6,730 +10.2%$543,533 +8.7%
    2024$6,108 +14.2%$499,867 +9.6%
    2023$5,347 +0.4%$456,200
    2022$5,327 +0.4%$456,200 +0.7%
    2021$5,308 +0.4%$452,867
    2020$5,288 --
    2019$5,288 $451,200
    2018$5,288 -1.8%$451,200 -1.8%
    2017$5,388 +17.5%$459,700 +6.8%
    2016$4,585 $430,333 +7.3%
    2015$4,585 $400,967 +7.9%
    2014$4,585 $371,600
    2013-- $371,600
    2012-- $371,600 -14.2%
    2011-- $433,000 0%
    2010-- $433,050
    2009-- $433,050 -23.6%
    2008-- $566,620 +14%
    2007-- $497,052 +571.3%
    2006-- $74,040 +54.2%
    2005-- $48,030

    Find assessor info on the county website

    Neighborhood: 21780

    Nearby schools

    GreatSchools rating
    Schools provided by the listing agent
    • Elementary: SABILLASVILLE
    • Middle: THURMONT
    • High: CATOCTIN
    • District: FREDERICK COUNTY PUBLIC SCHOOLS

    Source: The MLS. This data may not be complete. We recommend contacting the local school district to confirm school assignments for this home.

    Get a cash offer in 3 minutes
    Find out how much your home could sell for in as little as 3 minutes with a no-obligation cash offer.
    Estimated market value
    $697,500
    Get a cash offer in 3 minutes
    Find out how much your home could sell for in as little as 3 minutes with a no-obligation cash offer.
    Estimated market value
    $697,500