Think you want new construction? Think again. This home gives you all the modern finishes without the dust, delays, or cookie-cutter feel. This stunning Parker home is move-in ready, perfectly dialed in, and full of thoughtful touches you won’t find in a standard builder package. The open-concept layout is as functional as it is beautiful—with high ceilings, tons of natural light, and space for hosting everything from casual brunch to holiday dinners. The kitchen? Sleek, stylish, and fully equipped with stainless steel appliances and room to actually cook. The primary suite is a dream retreat, and the additional bedrooms + bonus spaces offer flexibility for guests, work-from-home setups, or playrooms/craft rooms. Unlike new builds, the landscaping here is already done (hello, finished backyard!), the neighborhood is established and peaceful, and you don’t have to live through months of construction noise. In short: it’s everything you’re looking for—without the waitlist. Come see why 16432 Snowbourn is the smarter, more stylish move.
Sold for $565,000
$565,000
16432 Snowbourn Drive, Parker, CO 80134
3beds
2,800sqft
Duplex
Built in 2023
3,572 Square Feet Lot
$563,200 Zestimate®
$202/sqft
$3,372 Estimated rent
Home value
$563,200
$535,000 - $591,000
$3,372/mo
Zestimate® history
Owner options
List your home for rent
$3,372/mo
Rent Zestimate®
Find your next renter with Zillow Rental Manager. Plus, with online applications, you can quickly screen prospective tenants – for free.
$3,372/mo
Rent Zestimate®
Refinance and save
$3,436/mo
Est. payment
Refinancing to a lower rate could help reduce your monthly payments and save thousands over the life of the loan.
$3,436/mo
Est. payment
Explore your selling options
Work with a Zillow partner agent
Leverage their expertise and Zillow's premium Showcase listings to get your home seen by more buyers.
Get startedList with your own agent
Get your home in front of millions of buyers by listing it on Zillow.
Learn how to do itSell it yourself
Take full control of how buyers see your home on Zillow by listing For Sale by Owner (FSBO).
List your homeWhat's special
Modern finishesLow-maintenance landscapingCovered back deckVersatile loftLarge primary suitePrivate bathStainless steel appliances
Zillow last checked:
Listing updated:
Listed by:
Tiana Estrada 303-918-6465 tiana@estradarealestategroup.com,
Estrada Real Estate Group,
Ruben Estrada 303-832-2120,
Estrada Real Estate Group
Bought with:
Jennifer Kurpinsky, 40040664
LIV Sotheby's International Realty
Source: REcolorado as distributed by MLS GRID,MLS#: 3767678
Facts & features
Interior
Bedrooms & bathrooms
- Bedrooms: 3
- Bathrooms: 3
- Full bathrooms: 1
- 3/4 bathrooms: 1
- 1/2 bathrooms: 1
- Main level bathrooms: 1
Primary bedroom
- Description: Primary Suite With Tray Ceiling And Private Bathroom
- Level: Upper
Bedroom
- Description: Large Secondary Bedroom With Walk In Closet
- Level: Upper
Bedroom
- Description: Secondary Bedroom With Plenty Of Natural Light
- Level: Upper
Bathroom
- Description: Main Floor Powder Room Perfect For Guests
- Level: Main
Bathroom
- Description: Private Primary Bathroom With Walk In Closet
- Level: Upper
Bathroom
- Description: Full Secondary Bathroom With Bathtub And Large Vanity
- Level: Upper
Dining room
- Description: Dining Area Off The Kitchen
- Level: Main
Kitchen
- Description: Large Kitchen With Large Island, Pantry Area, Quartz Counters And All Appliances Included
- Level: Main
Laundry
- Description: Upper Level Laundry Room With Ample Storage
- Level: Upper
Living room
- Description: Light And Bright Living Room With Sliding Door Access To Covered Deck
- Level: Main
Loft
- Description: Upper Level Loft Perfect For Play Area/Tv Area/Craft Area
- Level: Upper
Heating
- Forced Air, Natural Gas
Cooling
- Central Air
Appliances
- Included: Dishwasher, Disposal, Microwave, Range, Refrigerator
Features
- High Ceilings, Kitchen Island, Pantry, Primary Suite, Quartz Counters, Walk-In Closet(s)
- Flooring: Carpet, Tile, Vinyl
- Basement: Unfinished
- Common walls with other units/homes: 1 Common Wall
Interior area
- Total structure area: 2,800
- Total interior livable area: 2,800 sqft
- Finished area above ground: 1,967
- Finished area below ground: 0
Property
Parking
- Total spaces: 2
- Parking features: Garage - Attached
- Attached garage spaces: 2
Features
- Levels: Two
- Stories: 2
- Patio & porch: Covered, Deck
- Exterior features: Private Yard
Lot
- Size: 3,572 Square Feet
Details
- Parcel number: R0613955
- Special conditions: Standard
Construction
Type & style
- Home type: SingleFamily
- Property subtype: Duplex
- Attached to another structure: Yes
Materials
- Frame
- Roof: Composition
Condition
- Year built: 2023
Details
- Builder name: Lennar
Utilities & green energy
- Sewer: Public Sewer
Community & HOA
Community
- Security: Carbon Monoxide Detector(s), Smoke Detector(s)
- Subdivision: Cottonwood Highlands
HOA
- Has HOA: Yes
- HOA fee: $79 monthly
- HOA name: Msi HOA - Dove Village Paired Community
- HOA phone: 303-420-4433
Location
- Region: Parker
Financial & listing details
- Price per square foot: $202/sqft
- Tax assessed value: $576,303
- Annual tax amount: $4,980
- Date on market: 6/24/2025
- Listing terms: Cash,Conventional,FHA,VA Loan
- Exclusions: Seller's Personal Property.
- Ownership: Individual
Price history
| Date | Event | Price |
|---|---|---|
| 9/4/2025 | Sold | $565,000-1.7%$202/sqft |
Source:  REcolorado as distributed by MLS GRID #3767678 Report a problem REcolorado as distributed by MLS GRID #3767678 Report a problem | ||
| 8/8/2025 | Pending sale | $575,000$205/sqft |
Source: REcolorado as distributed by MLS GRID #3767678 Report a problem | ||
| 7/17/2025 | Price change | $575,000-4.2%$205/sqft |
Source: REcolorado as distributed by MLS GRID #3767678 Report a problem | ||
| 6/24/2025 | Listed for sale | $600,000-3.5%$214/sqft |
Source: REcolorado as distributed by MLS GRID #3767678 Report a problem | ||
| 7/19/2023 | Sold | $621,900$222/sqft |
Source: Public Record Report a problem | ||
Public tax history
| Year | Property taxes | Tax assessment |
|---|---|---|
| 2025 | $4,980 +38.1% | $36,020 -2.4% |
| 2024 | $3,606 +57.8% | $36,920 +64.4% |
| 2023 | $2,285 +47.8% | $22,460 +53.7% |
| 2022 | $1,546 | $14,610 +50% |
| 2021 | -- | $9,740 |
Find assessor info on the county website
Neighborhood: 80134
Nearby homes
- $572,2003 bd3 ba2.1k sqft16422 Snowbourn Dr, Parker, CO 80134Off Market
- $548,3003 bd3 ba1.9k sqft16442 Snowbourn Dr, Parker, CO 80134Off Market
- $590,0003 bd3 ba2.7k sqft16261 Laurentide Pl, Parker, CO 80134Sold
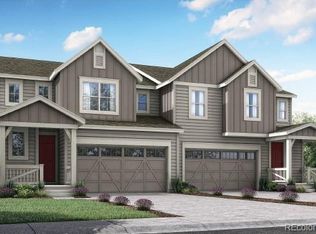
- $542,1003 bd3 ba1.8k sqft16410 Snowbourn Dr, Parker, CO 80134Off Market
- $542,8003 bd3 ba1.8k sqft16454 Snowbourn Dr, Parker, CO 80134Off Market
- $584,1003 bd3 ba2.1k sqft16464 Snowbourn Dr, Parker, CO 80134Off Market
- $615,9003 bd3 ba1.9k sqft16390 Snowbourn Dr, Parker, CO 80134Sold
- $554,9003 bd3 ba1.9k sqft16474 Snowbourn Dr, Parker, CO 80134Off Market
Nearby schools
GreatSchools rating
- 7/10Pine Lane Elementary SchoolGrades: PK-6Distance: 2.3 mi
- 5/10Sierra Middle SchoolGrades: 7-8Distance: 1.6 mi
- 9/10Chaparral High SchoolGrades: 9-12Distance: 0.9 mi
Schools provided by the listing agent
- Elementary: Pine Lane Prim/Inter
- Middle: Sierra
- High: Chaparral
- District: Douglas RE-1
Source: REcolorado as distributed by MLS GRID. This data may not be complete. We recommend contacting the local school district to confirm school assignments for this home.
Get a cash offer in 3 minutes
Find out how much your home could sell for in as little as 3 minutes with a no-obligation cash offer.
Estimated market value
$563,200
Get a cash offer in 3 minutes
Find out how much your home could sell for in as little as 3 minutes with a no-obligation cash offer.
Estimated market value
$563,200
- Colorado
- Douglas County
- Parker
- 80134
- 16432 Snowbourn Drive
Nearby cities
Nearby neighborhoods
Nearby zip codes
Other Parker Topics
