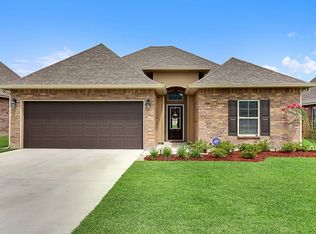
Waterfront Living in Keystone of Galvez — Move-In Ready! Wake up every morning to peaceful pond views in this beautifully maintained 3-bedroom, 2-bathroom brick home in the sought-after Keystone of Galvez subdivision. The classic brick façade and arched entryway set the tone for everything this home delivers inside. Step into a bright, open-concept living space where soaring ceilings and abundant natural light create an immediate sense of home. The living room centers around a stunning granite fireplace and flows seamlessly into the dining area and kitchen — ideal for both everyday living and entertaining. The kitchen features rich espresso cabinetry, granite countertops, a breakfast bar peninsula, gas range, built-in microwave, dishwasher, and double sink. A dedicated computer nook with matching granite sits just off the kitchen — perfect as a home office or homework station. The primary suite offers a double granite vanity, glass-enclosed shower, soaking tub, and a spacious walk-in closet. The dedicated laundry room adds upper cabinetry with both gas and electric hookups. Out back, a covered patio opens to a fully fenced yard where the serene community pond takes center stage. Watch the sunrise shimmer across the water, enjoy evening breezes, or simply unwind while taking in the tranquil waterfront views that make this backyard feel like a private retreat. Homes on the pond in Keystone of Galvez are rare — schedule your showing today!
Sold
Zillow last checked:
Listing updated:
Source: ROAM MLS,MLS#: 2026014277
Price history
| Date | Event | Price |
|---|---|---|
| 9/23/2026 | Sold | -- |
Source:  ROAM MLS #2026014277 Report a problem ROAM MLS #2026014277 Report a problem | ||
| 8/17/2026 | Pending sale | $265,000$157/sqft |
Source: ROAM MLS #2026014277 Report a problem | ||
| 8/4/2026 | Listed for sale | $265,000$157/sqft |
Source: ROAM MLS #2026006928 Report a problem | ||
| 7/27/2026 | Pending sale | $265,000$157/sqft |
Source: ROAM MLS #2026006928 Report a problem | ||
| 7/27/2026 | Price change | $265,000+1.9%$157/sqft |
Source: ROAM MLS #2026006928 Report a problem | ||
| 6/18/2026 | Price change | $260,000-1.9%$154/sqft |
Source: ROAM MLS #2026006928 Report a problem | ||
| 5/15/2026 | Listed for sale | $265,000$157/sqft |
Source: ROAM MLS #2026006928 Report a problem | ||
| 5/11/2026 | Pending sale | $265,000$157/sqft |
Source: ROAM MLS #2026006928 Report a problem | ||
| 4/16/2026 | Listed for sale | $265,000$157/sqft |
Source: ROAM MLS #2026006928 Report a problem | ||
| 5/30/2013 | Sold | -- |
Source: ROAM MLS #201301208 Report a problem | ||
Nearby homes
- $307,900-- bd-- ba1.7k sqft16438 Timberstone Dr, Prairieville, LA 70769Off Market
- $281,4004 bd2 ba1.8k sqft16426 Timberstone Dr, Prairieville, LA 70769Off Market

- $282,3003 bd2 ba1.6k sqft16442 Timberstone Dr, Prairieville, LA 70769Off Market
- $287,7003 bd2 ba1.6k sqft16420 Timberstone Dr, Prairieville, LA 70769Off Market
Get a cash offer in 3 minutes
Find out how much your home could sell for in as little as 3 minutes with a no-obligation cash offer.
Estimated market value
$263,400
