Back on market due to buyer job loss—no fault of the home, hasn’t had inspection! One step into this home and you'll never want to leave because this home has it all!!! Fantastic 4-level home with an open floor plan on almost 2.5 acres of peace and tranquility — plus a 30x36 pole building and heated 3-car attached garage for all your vehicles, equipment, and storage needs. Main level features a bedroom perfect for multi-generational living, along with a family room that walks out to a 3-season hot tub room with accordion door for easy indoor-outdoor living. The primary suite offers a walk-in closet and private ensuite bath. Lower level previously held two additional bedrooms, each with its own heat source, and could easily be converted back for even more living space. Many updates completed throughout, including a gourmet chef's kitchen with an Italian ILVE 7-burner range — a true entertainer's dream. Outside enjoy a landscaped yard, gazebo with the grill of your dreams, and shed for all your gardening tools. Acreage, storage, updates, and flexible living space in a close-in location. This is THE home everyone will want to gather at!
Active
$600,000
16433 224th Ave NW, Elk River, MN 55330
4beds
2,600sqft
:
Get pre-qualified$3,783/mo
Single Family
Built in 1988
2.4 Acres Lot
$595,600 Zestimate®
$231/sqft
$-- HOA
What's special
Landscaped yardOpen floor planFlexible living space
- 12 days |
- 903 |
- 61 |
Zillow last checked:
Listing updated:
Listed by:
Molly Hangartner 612-597-4014,
Ashworth Real Estate
Source: NorthstarMLS as distributed by MLS GRID,MLS#: 7106089
Facts & features
Interior
Bedrooms & bathrooms
- Bedrooms: 4
- Bathrooms: 3
- Full bathrooms: 2
- 3/4 bathrooms: 1
Bedroom
- Level: Upper
- Area: 224 Square Feet
- Dimensions: 14x16
Bedroom 2
- Level: Upper
- Area: 110 Square Feet
- Dimensions: 10x11
Bedroom 3
- Level: Upper
- Area: 110 Square Feet
- Dimensions: 10x11
Bedroom 4
- Level: Lower
- Area: 192 Square Feet
- Dimensions: 16x12
Deck
- Level: Main
- Area: 224 Square Feet
- Dimensions: 14x16
Den
- Level: Basement
- Area: 121 Square Feet
- Dimensions: 11x11
Dining room
- Level: Main
- Area: 144 Square Feet
- Dimensions: 12x12
Family room
- Level: Lower
- Area: 416 Square Feet
- Dimensions: 16x26
Foyer
- Level: Main
- Area: 66 Square Feet
- Dimensions: 6x11
Kitchen
- Level: Main
- Area: 144 Square Feet
- Dimensions: 12x12
Living room
- Level: Main
- Area: 240 Square Feet
- Dimensions: 15x16
Office
- Level: Basement
- Area: 140 Square Feet
- Dimensions: 10x14
Patio
- Level: Lower
- Area: 216 Square Feet
- Dimensions: 12x18
Heating
- Forced Air
Cooling
- Central Air
Appliances
- Included: Dishwasher, Double Oven, Dryer, Exhaust Fan, Microwave, Range, Refrigerator, Stainless Steel Appliance(s), Washer, Water Softener Owned
Features
- Basement: Daylight,Drain Tiled,Finished,Full,Sump Pump,Walk-Out Access
- Number of fireplaces: 1
- Fireplace features: Family Room, Wood Burning, Wood Burning Stove
Interior area
- Total structure area: 2,600
- Total interior livable area: 2,600 sqft
- Finished area above ground: 1,424
- Finished area below ground: 1,176
Property
Parking
- Total spaces: 3
- Parking features: Attached, Asphalt, Garage Door Opener, Heated Garage, Insulated Garage, RV Access/Parking
- Attached garage spaces: 3
- Has uncovered spaces: Yes
- Details: Garage Dimensions (32x26)
Accessibility
- Accessibility features: None
Features
- Levels: Four or More Level Split
- Pool features: None
Lot
- Size: 2.4 Acres
- Dimensions: 304 x 390 x 323 x 337
- Features: Irregular Lot, Tree Coverage - Heavy
Details
- Additional structures: Gazebo, Pole Building, Storage Shed
- Foundation area: 1352
- Parcel number: 10004330255
- Zoning description: Residential-Single Family
Construction
Type & style
- Home type: SingleFamily
- Property subtype: Single Family
Materials
- Roof: Age 8 Years or Less,Asphalt,Pitched
Condition
- New construction: No
- Year built: 1988
Utilities & green energy
- Gas: Natural Gas
- Sewer: Private Sewer, Septic System Compliant - Yes, Tank with Drainage Field
- Water: 4-Inch Submersible, Drilled, Private, Well
Community & HOA
Community
- Subdivision: Oakwood Hills
HOA
- Has HOA: No
Location
- Region: Elk River
Financial & listing details
- Price per square foot: $231/sqft
- Tax assessed value: $417,400
- Annual tax amount: $4,288
- Date on market: 7/13/2026
- Road surface type: Paved
Estimated market value
$595,600
$566,000 - $625,000
$2,908/mo
Price history
| Date | Event | Price |
|---|---|---|
| 7/16/2026 | Listed for sale | $600,000+321.1%$231/sqft |
Source:  NorthstarMLS as distributed by MLS GRID #7106089 Report a problem NorthstarMLS as distributed by MLS GRID #7106089 Report a problem | ||
| 6/7/1996 | Sold | $142,500$55/sqft |
Source: Public Record Report a problem | ||
Public tax history
| Year | Property taxes | Tax assessment |
|---|---|---|
| 2025 | $4,208 -2.2% | $408,416 +1.7% |
| 2024 | $4,304 +2.5% | $401,440 -2.9% |
| 2023 | $4,200 +7.9% | $413,475 +5.7% |
| 2022 | $3,894 +6.3% | $391,239 +36.1% |
| 2021 | $3,662 +8.4% | $287,471 +12.1% |
| 2020 | $3,378 -7.8% | $256,406 -4.8% |
| 2019 | $3,662 +8.4% | $269,400 +8.5% |
| 2018 | $3,378 +10.6% | $248,400 +8.8% |
| 2017 | $3,054 +7.8% | $228,400 +6.6% |
| 2016 | $2,832 +12.5% | $214,300 +17.2% |
| 2015 | $2,518 | $182,900 +7.2% |
| 2014 | $2,518 +18.9% | $170,600 +5.4% |
| 2013 | $2,118 -3.2% | $161,800 |
| 2012 | $2,187 -6.7% | $161,800 -9% |
| 2011 | $2,345 -1% | $177,800 -18.7% |
| 2010 | $2,368 -4.5% | $218,800 -5.3% |
| 2009 | $2,480 +4.4% | $231,100 -2% |
| 2008 | $2,376 -0.7% | $235,800 +2.3% |
| 2007 | $2,393 +4.5% | $230,400 +7% |
| 2006 | $2,291 +6.1% | $215,400 +8.2% |
| 2005 | $2,159 +5.8% | $199,100 +7.8% |
| 2004 | $2,040 +4.8% | $184,700 +9.3% |
| 2003 | $1,946 +11.1% | $169,000 +10% |
| 2002 | $1,752 -15.8% | $153,600 +8.5% |
| 2001 | $2,080 | $141,600 |
Find assessor info on the county website
Monthly payment
Est. payment
Payment breakdown
Explore the cost of this home by adjusting the details. Changes won't be saved.Climate risks
Neighborhood: 55330
Nearby schools
GreatSchools rating
- NALiberty Elementary SchoolGrades: PK-2Distance: 3.1 mi
- 5/10Big Lake Middle SchoolGrades: 6-8Distance: 3.7 mi
- 9/10Big Lake Senior High SchoolGrades: 9-12Distance: 3.6 mi
- $453,8004 bd2 ba2.4k sqft22361 165th St NW, Elk River, MN 55330Off Market

- $377,0003 bd2 ba1.1k sqft16464 223rd Ln NW, Elk River, MN 55330Off Market
- $543,8004 bd4 ba2.6k sqft16448 224th Ave NW, Elk River, MN 55330Off Market
- $409,4002 bd3 ba1.4k sqft16398 224th Ave NW, Elk River, MN 55330Off Market
- $528,7004 bd3 ba1.2k sqft16424 223rd Ln NW, Elk River, MN 55330Off Market
- $319,2004 bd2 ba1k sqft16367 224th Ave NW, Elk River, MN 55330Off Market
- $17,100-- bd-- ba-- sqft16367 224th Ave NW, Elk River, MN 55330Off Market
- $505,9004 bd2 ba3.1k sqft22407 165th St NW, Elk River, MN 55330Off Market
A local agent can set up tours, give advice and negotiate with sellers.
Similar homes
- $599,9005 bd4 ba3.3k sqft16379 County Road 14, Elk River, MN 55330For Sale

 MLS ID #7083549, Keith Allen Taylor, ERA Prospera Real Estate. NorthstarMLS as distributed by MLS GRID
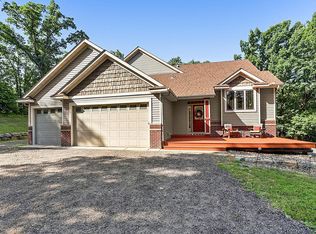
 - $580,0003 bd3 ba2.3k sqft19472 Ulysses St NW, Elk River, MN 55330For Sale
 MLS ID #7103074, Sheri Wessel, Keller Williams Premier Realty. NorthstarMLS as distributed by MLS GRID
 - $499,0004 bd2 ba2.2k sqft13812 196th Ave NW, Elk River, MN 55330For Sale
 MLS ID #7109510, Frank J Feela, Keller Williams Classic Realty. NorthstarMLS as distributed by MLS GRID
 - $539,9004 bd3 ba2.2k sqft24519 114th St, Zimmerman, MN 55398For Sale
 MLS ID #7109530, Peterson & Co., Keller Williams Integrity NW. NorthstarMLS as distributed by MLS GRID
 - $569,9004 bd3 ba2.5k sqft20714 Nowthen Blvd NW, Nowthen, MN 55330For SaleMLS ID #7069390, Kurt E Sutherland, eXp Realty. NorthstarMLS as distributed by MLS GRID
- $599,0003 bd4 ba3.7k sqft9729 226th Ln NW, Elk River, MN 55330For SaleMLS ID #7091164, Pamela Artmann, Edina Realty, Inc.. NorthstarMLS as distributed by MLS GRID
- $625,0004 bd4 ba3.5k sqft9358 134th Ave SE, Becker, MN 55308For SaleMLS ID #7113989, Sara Waytashek, Edina Realty, Inc.. NorthstarMLS as distributed by MLS GRID
- $599,9004 bd4 ba3.7k sqft9249 Kaeding Ave NE, Otsego, MN 55362For SaleMLS ID #7113252, Gabrielle McCullough, Engel & Volkers Lake Minnetonka. NorthstarMLS as distributed by MLS GRID
- $565,0005 bd4 ba3.6k sqft12572 224th Ct NW, Elk River, MN 55330For SaleMLS ID #7104999, Andrew C. Weitnauer, Wits Realty. NorthstarMLS as distributed by MLS GRID
- $459,9003 bd3 ba2.1k sqft19972 Troy St NW, Elk River, MN 55330For SaleMLS ID #7092930, Gao Nou, Partners Realty Inc.. NorthstarMLS as distributed by MLS GRID
- $529,0004 bd3 ba2.9k sqft9955 Hall Ave NE, Monticello, MN 55362For SaleMLS ID #7107866, Mike Wilen, Coldwell Banker Realty - Lakes. NorthstarMLS as distributed by MLS GRID
- $675,0004 bd4 ba2.8k sqft885 Katydid Ln NE, Saint Michael, MN 55376For SaleMLS ID #7113207, Dean Zachman-Zachman Realty Group, RE/MAX Results. NorthstarMLS as distributed by MLS GRID
- $635,9004 bd4 ba3.4k sqft26275 Woodlands Pkwy NW, Zimmerman, MN 55398For SaleMLS ID #7046183, Jeff Kuperus, Hewitt Jackson Real Estate. NorthstarMLS as distributed by MLS GRID
- $665,0004 bd3 ba3k sqft28130 140th St NW, Zimmerman, MN 55398For SaleMLS ID #7106834, The DVC Team, eXp Realty. NorthstarMLS as distributed by MLS GRID
- $550,0004 bd4 ba3.7k sqft12866 195th Ave NW, Elk River, MN 55330For SaleMLS ID #7096244, Laura Babneau, Edina Realty, Inc.. NorthstarMLS as distributed by MLS GRID
- $679,9004 bd4 ba2.2k sqft26991 140th St NW, Zimmerman, MN 55398For SaleMLS ID #7077991, Price Realty, eXp Realty. NorthstarMLS as distributed by MLS GRID
- $574,9004 bd4 ba3k sqft5676 Nelmark Ave NE, Saint Michael, MN 55376For SaleMLS ID #7104062, Matthew J Marquette, Luke Real Estate. NorthstarMLS as distributed by MLS GRID
- $775,0005 bd3 ba2.7k sqft19823 Tiger St NW, Nowthen, MN 55330For SaleMLS ID #7107724, Amanda Koch, Realty Experts, LLC. NorthstarMLS as distributed by MLS GRID
- $579,9004 bd3 ba2.3k sqft19761 Rum River Blvd NW, Anoka, MN 55303For SaleMLS ID #7075722, Amy Behning, Fathom Realty MN, LLC. NorthstarMLS as distributed by MLS GRID
- $599,0004 bd2 ba2.2k sqft8173 112th St NW, Annandale, MN 55302For SaleMLS ID #7091013, Jonathan Danielson, Coldwell Banker Realty. NorthstarMLS as distributed by MLS GRID
