Welcome to your stunning new home in the picturesque Alpine Heights neighborhood of Orland Park, Illinois! This magnificent two-story traditional style residence boasts an impressive 4 bedrooms (all on same level), 3.5 bathrooms, and over 2900 square feet of luxurious living space, offering the perfect blend of elegance and comfort for you and your family. Upon entering, you're greeted by a grand foyer adorned with natural light. The spacious living room and formal dining room welcome you with plenty of space for creating a warm and inviting atmosphere for gatherings with friends and family. Adjacent to the family room, containing a floor to ceiling fireplace surround, is the gourmet kitchen, a chef's dream come true. Featuring granite countertops, black appliances, ample cabinet space, and a convenient island, this kitchen is sure to inspire your culinary creativity. The adjoining eat-in area is perfect for enjoying meals together, while the nearby sunroom provides a tranquil space to relax and unwind. Upstairs, you'll find an impressive primary suite, complete with a dressing area, walk-in closet, and a spa-like ensuite bathroom featuring dual vanities, a soaking tub, and a separate shower. Three additional bedrooms (two with walk-in closets) offer plenty of space for family members or guests, and a shared full bathroom ensures everyone's comfort and convenience. But the amenities don't end there - this home also boasts a finished basement, including a cedar closet, providing additional living space that can be customized to suit your needs, whether it's a home theater, game room, or home gym. Outside, the meticulously landscaped yard offers a private oasis for outdoor entertaining or simply enjoying the beauty of nature. Located in a highly sought-after, low tax community of Orland Park, this home offers easy access to shopping, dining, parks, and top-rated schools, making it the perfect place to call home for years to come.
Closed
Street View
$570,000
16433 Lee Ave, Orland Park, IL 60467
4beds
2,899sqft
Single Family Residence
Built in 1992
9,250 Square Feet Lot
$649,500 Zestimate®
$197/sqft
$4,603 Estimated rent
Home value
$649,500
$617,000 - $682,000
$4,603/mo
Zestimate® history
Owner options
List your home for rent
$4,603/mo
Rent Zestimate®
Find your next renter with Zillow Rental Manager. Plus, with online applications, you can quickly screen prospective tenants – for free.
$4,603/mo
Rent Zestimate®
Refinance and save
$4,032/mo
Est. payment
Refinancing to a lower rate could help reduce your monthly payments and save thousands over the life of the loan.
$4,032/mo
Est. payment
Explore your selling options
Work with a Zillow partner agent
Leverage their expertise and Zillow's premium Showcase listings to get your home seen by more buyers.
Get startedList with your own agent
Get your home in front of millions of buyers by listing it on Zillow.
Learn how to do itSell it yourself
Take full control of how buyers see your home on Zillow by listing For Sale by Owner (FSBO).
List your homeWhat's special
Impressive primary suitePrivate oasisConvenient islandHome theaterGame roomHome gymNatural light
Zillow last checked:
Listing updated:
Listed by:
Stephanie Miller 708-567-8574,
Redfin Corporation
Bought with:
Ed Abed
Keller Williams Preferred Rlty
Source: MRED as distributed by MLS GRID,MLS#: 11991076
Facts & features
Interior
Bedrooms & bathrooms
- Bedrooms: 4
- Bathrooms: 4
- Full bathrooms: 3
- 1/2 bathrooms: 1
Rooms
- Room types: Office, Recreation Room, Foyer, Walk In Closet
Primary bedroom
- Features: Flooring (Carpet), Bathroom (Full)
- Level: Second
- Area: 216 Square Feet
- Dimensions: 18X12
Bedroom 2
- Features: Flooring (Hardwood)
- Level: Second
- Area: 144 Square Feet
- Dimensions: 12X12
Bedroom 3
- Features: Flooring (Hardwood)
- Level: Second
- Area: 144 Square Feet
- Dimensions: 12X12
Bedroom 4
- Features: Flooring (Carpet)
- Level: Second
- Area: 120 Square Feet
- Dimensions: 12X10
Dining room
- Features: Flooring (Hardwood)
- Level: Main
- Area: 192 Square Feet
- Dimensions: 12X16
Family room
- Features: Flooring (Hardwood)
- Level: Main
- Area: 280 Square Feet
- Dimensions: 20X14
Foyer
- Features: Flooring (Ceramic Tile)
- Level: Main
- Area: 117 Square Feet
- Dimensions: 13X9
Kitchen
- Features: Kitchen (Eating Area-Table Space, Island, Granite Counters), Flooring (Ceramic Tile)
- Level: Main
- Area: 240 Square Feet
- Dimensions: 20X12
Laundry
- Features: Flooring (Ceramic Tile)
- Level: Main
- Area: 42 Square Feet
- Dimensions: 6X7
Living room
- Features: Flooring (Hardwood)
- Level: Main
- Area: 192 Square Feet
- Dimensions: 12X16
Office
- Features: Flooring (Wood Laminate)
- Level: Main
- Area: 156 Square Feet
- Dimensions: 12X13
Recreation room
- Features: Flooring (Carpet)
- Level: Basement
- Area: 1131 Square Feet
- Dimensions: 39X29
Walk in closet
- Features: Flooring (Carpet)
- Level: Second
- Area: 91 Square Feet
- Dimensions: 7X13
Heating
- Natural Gas, Forced Air
Cooling
- Central Air
Appliances
- Included: Range, Microwave, Dishwasher, Refrigerator, Washer, Dryer, Disposal, Humidifier
- Laundry: Main Level, Gas Dryer Hookup, In Unit, Sink
Features
- Walk-In Closet(s)
- Flooring: Hardwood
- Basement: Finished,Full
- Attic: Full,Unfinished
- Number of fireplaces: 1
- Fireplace features: Wood Burning, Gas Log, Gas Starter, Family Room
Interior area
- Total structure area: 0
- Total interior livable area: 2,899 sqft
Property
Parking
- Total spaces: 2.5
- Parking features: Garage Door Opener, On Site, Garage Owned, Attached, Garage
- Attached garage spaces: 2.5
- Has uncovered spaces: Yes
Accessibility
- Accessibility features: No Disability Access
Features
- Stories: 2
- Patio & porch: Patio
Lot
- Size: 9,250 Square Feet
- Dimensions: 125X74
Details
- Parcel number: 27203040630000
- Special conditions: None
- Other equipment: TV-Cable, Ceiling Fan(s), Sump Pump
Construction
Type & style
- Home type: SingleFamily
- Property subtype: Single Family Residence
Materials
- Brick
Condition
- New construction: No
- Year built: 1992
Utilities & green energy
- Electric: Circuit Breakers
- Sewer: Public Sewer
- Water: Lake Michigan
Green energy
- Energy efficient items: Water Heater
Community & HOA
Community
- Security: Carbon Monoxide Detector(s)
- Subdivision: Alpine Heights
HOA
- Services included: None
Location
- Region: Orland Park
Financial & listing details
- Price per square foot: $197/sqft
- Tax assessed value: $510,010
- Annual tax amount: $8,456
- Date on market: 3/22/2024
- Listing terms: Conventional
- Ownership: Fee Simple w/ HO Assn.
Price history
| Date | Event | Price |
|---|---|---|
| 4/29/2024 | Sold | $570,000+5.6%$197/sqft |
Source:  MRED as distributed by MLS GRID #11991076 Report a problem MRED as distributed by MLS GRID #11991076 Report a problem | ||
| 4/29/2024 | Pending sale | $540,000$186/sqft |
Source: MRED as distributed by MLS GRID #11991076 Report a problem | ||
| 3/26/2024 | Contingent | $540,000$186/sqft |
Source: MRED as distributed by MLS GRID #11991076 Report a problem | ||
| 3/22/2024 | Listed for sale | $540,000$186/sqft |
Source: MRED as distributed by MLS GRID #11991076 Report a problem | ||
Public tax history
| Year | Property taxes | Tax assessment |
|---|---|---|
| 2024 | $10,379 -5.1% | $51,001 +0% |
| 2023 | $10,934 +29.3% | $50,999 +48.2% |
| 2022 | $8,456 +3.9% | $34,420 |
| 2021 | $8,138 +2.7% | $34,420 |
| 2020 | $7,921 +2.3% | $34,420 -0.5% |
| 2019 | $7,742 +3.2% | $34,597 |
| 2018 | $7,498 +2.5% | $34,597 |
| 2017 | $7,312 +1.1% | $34,597 +10.2% |
| 2016 | $7,231 +1.5% | $31,384 |
| 2015 | $7,128 +1.3% | $31,384 |
| 2014 | $7,035 -4.9% | $31,384 -9.7% |
| 2013 | $7,398 -0.5% | $34,756 |
| 2012 | $7,432 +3.4% | $34,756 |
| 2011 | $7,190 +5.8% | $34,756 -10.6% |
| 2010 | $6,794 +6.9% | $38,893 |
| 2009 | $6,353 +9.5% | $38,893 -5% |
| 2008 | $5,802 -1.1% | $40,940 +16.5% |
| 2007 | $5,865 +2.9% | $35,146 |
| 2006 | $5,702 +8.3% | $35,146 |
| 2005 | $5,266 -11.6% | $35,146 +17.1% |
| 2004 | $5,959 +8.7% | $30,021 |
| 2003 | $5,482 +9.6% | $30,021 |
| 2002 | $5,004 +10.5% | $30,021 +12.5% |
| 2001 | $4,529 +1.1% | $26,688 |
| 2000 | $4,478 +6% | $26,688 |
| 1999 | $4,225 | $26,688 |
Find assessor info on the county website
Neighborhood: 60467
Nearby homes
- $572,5004 bd4 ba2.2k sqft16439 Lee Ave, Orland Park, IL 60467Off Market

- $497,0003 bd2 ba2.2k sqft16427 Lee Ave, Orland Park, IL 60467Off Market
- $488,1003 bd2 ba2.2k sqft16432 Paw Paw Ave, Orland Park, IL 60467Off Market
- $585,0004 bd3 ba2.3k sqft16445 Lee Ave, Orland Park, IL 60467Sold
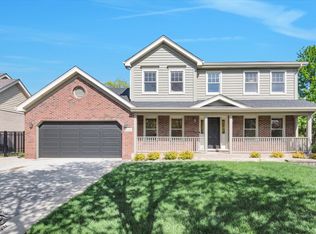
- $600,0003 bd3 ba2.5k sqft16421 Lee Ave, Orland Park, IL 60467Sold
- $504,6003 bd1 ba2.7k sqft16426 Paw Paw Ave, Orland Park, IL 60467Off Market
- $494,9003 bd2 ba1.7k sqft16438 Paw Paw Ave, Orland Park, IL 60467Off Market
- $600,8004 bd2 ba3.5k sqft16430 Lee Ave, Orland Park, IL 60467Off Market
Nearby schools
GreatSchools rating
- 7/10Meadow Ridge SchoolGrades: 3-5Distance: 0.6 mi
- 8/10Century Junior High SchoolGrades: 6-8Distance: 0.7 mi
- 10/10Carl Sandburg High SchoolGrades: 9-12Distance: 4.5 mi
Schools provided by the listing agent
- Elementary: Meadow Ridge School
- Middle: Century Junior High School
- High: Carl Sandburg High School
- District: 135
Source: MRED as distributed by MLS GRID. This data may not be complete. We recommend contacting the local school district to confirm school assignments for this home.
Get a cash offer in 3 minutes
Find out how much your home could sell for in as little as 3 minutes with a no-obligation cash offer.
Estimated market value
$649,500
Get a cash offer in 3 minutes
Find out how much your home could sell for in as little as 3 minutes with a no-obligation cash offer.
Estimated market value
$649,500
- Illinois
- Cook County
- Orland Park
- 60467
- 16433 Lee Ave
Nearby cities
Nearby neighborhoods
Nearby zip codes
Other Orland Park Topics
