Charming farmhouse retreat on versatile 1/2 acre. Located in highly-sought after Bixby schools. Discover the perfect blend of rustic charm & modern comfort in this beautifully-maintained home ideally situated on spacious 1/2 acre. Whether you're seeking a peaceful country lifestyle or smart investment opportunity, this property delivers. The home sits on 0.26 acres & includes additional 0.26 acre lot offering ample space & flexibility. Classic farmhouse design with welcoming covered front porch & large elevated wood deck in back accessible from living room & master suite. Open concept living area with natural light, updated finishes, fresh interior paint, new blinds, luxury vinyl plank flooring & new carpet. Spacious kitchen w/ refrigerator, new gas range, generous cabinetry & cozy nook overlooking open fields & mature pecan trees through the bay window. Master suite has french doors to the back deck, walk-in closet, linen closet, spa tub & separate shower. Bonus flex room over garage ideal for home office, gym, playroom or guest space. Utility/mud room located by garage. Extra space & storage in 2-car garage (new garage door & rail runners installed). Incredibly functional home. A portion of yard is enclosed w/ durable 8' vinyl privacy fence & features wide double gate for security & access for RV parking, work equipment, tools, hobby farm, chickens, raised garden beds, small livestock & room to build a workshop, barn or guest house. Open space plus privacy fencing & gated access makes it a rare find with serious utility & future potential. Bixby High School, middle school & elementary just a mile away. Lifestyle & location-enjoy morning coffee on the porch, sunset dinners under the stars & the freedom of country living just minutes from town conveniences. This farmhouse offers tranquility of rural life with benefits of prime location.
Sold for $320,000
$320,000
16433 S 98th East Ave, Bixby, OK 74008
3beds
2,175sqft
Single Family Residence
Built in 2000
0.51 Acres Lot
$320,100 Zestimate®
$147/sqft
$2,220 Estimated rent
Home value
$320,100
$304,000 - $336,000
$2,220/mo
Zestimate® history
Owner options
List your home for rent
$2,220/mo
Rent Zestimate®
Find your next renter with Zillow Rental Manager. Plus, with online applications, you can quickly screen prospective tenants – for free.
$2,220/mo
Rent Zestimate®
Refinance and save
$1,622/mo
Est. payment
Refinancing to a lower rate could help reduce your monthly payments and save thousands over the life of the loan.
$1,622/mo
Est. payment
Explore your selling options
Work with a Zillow partner agent
Leverage their expertise and Zillow's premium Showcase listings to get your home seen by more buyers.
Get startedList with your own agent
Get your home in front of millions of buyers by listing it on Zillow.
Learn how to do itSell it yourself
Take full control of how buyers see your home on Zillow by listing For Sale by Owner (FSBO).
List your homeWhat's special
Walk-in closetLinen closetFresh interior paintWelcoming covered front porchClassic farmhouse designUpdated finishesLuxury vinyl plank flooring
Zillow last checked:
Listing updated:
Listed by:
Gloria VanTuyl - Ross 918-519-3810,
VanTuyl-Ross Realty, LLC.
Bought with:
Bryan Rody, 200635
Stetson Bentley LLC
Source: MLS Technology, Inc.,MLS#: 2545107 Originating MLS: MLS Technology
Originating MLS: MLS TechnologyFacts & features
Interior
Bedrooms & bathrooms
- Bedrooms: 3
- Bathrooms: 2
- Full bathrooms: 2
Primary bedroom
- Description: Master Bedroom,Private Bath,Walk-in Closet
- Level: First
Bedroom
- Description: Bedroom,No Bath,Walk-in Closet
- Level: First
Bedroom
- Description: Bedroom,No Bath,Walk-in Closet
- Level: First
Dining room
- Description: Dining Room,Formal
- Level: First
Game room
- Description: Game/Rec Room,Over Garage
- Level: Second
Kitchen
- Description: Kitchen,Breakfast Nook
- Level: First
Living room
- Description: Living Room,Combo,Fireplace
- Level: First
Utility room
- Description: Utility Room,Inside,Separate
- Level: First
Heating
- Central, Gas
Cooling
- Central Air, Other
Appliances
- Included: Dishwasher, Disposal, Gas Water Heater, Oven, Range, Refrigerator, Stove, Plumbed For Ice Maker
- Laundry: Washer Hookup, Electric Dryer Hookup, Gas Dryer Hookup
Features
- Laminate Counters, Other, Cable TV, Ceiling Fan(s), Gas Range Connection, Gas Oven Connection
- Flooring: Carpet, Laminate, Tile
- Windows: Other
- Basement: None,Crawl Space
- Number of fireplaces: 1
- Fireplace features: Gas Starter
Interior area
- Total structure area: 2,175
- Total interior livable area: 2,175 sqft
Property
Parking
- Total spaces: 2
- Parking features: Attached, Garage, Storage
- Attached garage spaces: 2
Features
- Levels: One
- Stories: 1
- Patio & porch: Covered, Deck, Porch
- Exterior features: Landscaping, Rain Gutters
- Pool features: None
- Fencing: Full
Lot
- Size: 0.51 Acres
- Features: Additional Land Available, Mature Trees
Details
- Additional structures: None
- Parcel number: 57805743063480
Construction
Type & style
- Home type: SingleFamily
- Architectural style: French Provincial
- Property subtype: Single Family Residence
Materials
- Brick, Wood Frame
- Foundation: Crawlspace
- Roof: Asphalt,Fiberglass
Condition
- Year built: 2000
Utilities & green energy
- Sewer: Public Sewer
- Water: Public
- Utilities for property: Cable Available, Electricity Available, Natural Gas Available, Phone Available, Water Available
Community & HOA
Community
- Features: Gutter(s)
- Security: No Safety Shelter
- Subdivision: Johns Park Rev Replat
HOA
- Has HOA: No
- Amenities included: None
- Services included: None
Location
- Region: Bixby
Financial & listing details
- Price per square foot: $147/sqft
- Tax assessed value: $140,610
- Annual tax amount: $2,679
- Date on market: 10/28/2025
- Cumulative days on market: 160 days
- Listing terms: Conventional
Price history
| Date | Event | Price |
|---|---|---|
| 6/18/2026 | Sold | $320,000-2.7%$147/sqft |
Source:  MLS Technology, Inc. #2545107 Report a problem MLS Technology, Inc. #2545107 Report a problem | ||
| 4/8/2026 | Pending sale | $329,000$151/sqft |
Source: MLS Technology, Inc. #2545107 Report a problem | ||
| 3/24/2026 | Price change | $329,000-2.9%$151/sqft |
Source: MLS Technology, Inc. #2545107 Report a problem | ||
| 2/9/2026 | Price change | $339,000-1.5%$156/sqft |
Source: MLS Technology, Inc. #2545107 Report a problem | ||
| 1/9/2026 | Price change | $344,000-1.4%$158/sqft |
Source: MLS Technology, Inc. #2545107 Report a problem | ||
| 11/30/2025 | Price change | $349,000-1.4%$160/sqft |
Source: MLS Technology, Inc. #2545107 Report a problem | ||
| 11/9/2025 | Price change | $354,000-1.4%$163/sqft |
Source: MLS Technology, Inc. #2545107 Report a problem | ||
| 10/28/2025 | Listed for sale | $359,000+160.1%$165/sqft |
Source: MLS Technology, Inc. #2545107 Report a problem | ||
| 7/11/2012 | Sold | $138,000-6.1%$63/sqft |
Source: MLS Technology, Inc. #1208385 Report a problem | ||
| 5/12/2012 | Price change | $146,900-2%$68/sqft |
Source: Homepath #1208385 Report a problem | ||
| 4/18/2012 | Price change | $149,900-3.2%$69/sqft |
Source: Homepath #1208385 Report a problem | ||
| 3/14/2012 | Listed for sale | $154,900+3.3%$71/sqft |
Source: Homepath #1208385 Report a problem | ||
| 12/29/2011 | Listing removed | -- |
Source: Homepath Report a problem | ||
| 12/25/2011 | Listed for sale | -- |
Source: Homepath Report a problem | ||
| 9/15/2000 | Sold | $150,000$69/sqft |
Source: Agent Provided Report a problem | ||
Public tax history
| Year | Property taxes | Tax assessment |
|---|---|---|
| 2015 | $1,838 +5.1% | $14,900 +5% |
| 2014 | $1,748 +0.3% | $14,190 |
| 2013 | $1,742 -9.7% | $14,190 -8.5% |
| 2012 | $1,929 +0.7% | $15,510 |
| 2011 | $1,916 | $15,510 |
| 2010 | $1,916 -0.7% | $15,510 |
| 2009 | $1,930 +4.9% | $15,510 |
| 2008 | $1,839 | $15,510 |
| 2007 | $1,839 -0.5% | $15,510 |
| 2006 | $1,849 +3.3% | $15,510 |
| 2005 | $1,790 | $15,510 |
Find assessor info on the county website
Neighborhood: 74008
Nearby homes
- $10,999-- bd-- ba-- sqft16433 S 98th East Ave, Bixby, OK 74008Off Market
- $274,4003 bd2 ba2.1k sqft16431 S 98th East Ave, Bixby, OK 74008Off Market
- $359,4003 bd2 ba2.5k sqft16532 S 98th Ave E, Bixby, OK 74008Off Market
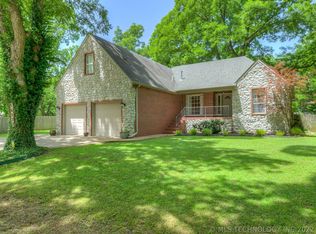
- $350,0003 bd2 ba2.5k sqft16532 S 98th East Ave, Bixby, OK 74008Sold
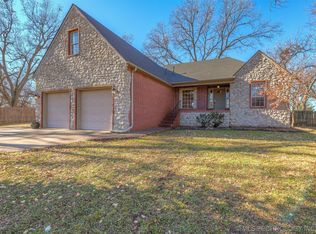
- $217,100-- bd2 ba1.6k sqft16530 98th Ave E, Bixby, OK 74008Off Market
- $1,5002 bd1 ba-- sqft16429 S 98th East Ave, Bixby, OK 74008Off Market
- $20,0000.252 Acres16536 98th Ave E, Bixby, OK 74008Sold
- $9,1949,844 Square Feet16540 98th Ave E, Bixby, OK 74008Off Market
Nearby schools
GreatSchools rating
- 5/10Central Intermediate SchoolGrades: 4-6Distance: 0.5 mi
- 7/10Bixby Middle SchoolGrades: 7-8Distance: 0.5 mi
- 9/10Bixby High SchoolGrades: 9-12Distance: 0.8 mi
Schools provided by the listing agent
- Elementary: Central
- High: Bixby
- District: Bixby - Sch Dist (4)
Source: MLS Technology, Inc.. This data may not be complete. We recommend contacting the local school district to confirm school assignments for this home.


Get pre-qualified for a loan
At Zillow Home Loans, we can pre-qualify you in as little as 5 minutes with no impact to your credit score.An equal housing lender. NMLS #10287.
Sell for more on Zillow
Get a Zillow Showcase℠ listing at no additional cost and you could sell for .
$320,100
2% more
+$6,402
With Zillow Showcase(estimated)
$326,502
- Oklahoma
- Tulsa County
- Bixby
- 74008
- 16433 S 98th East Ave
Nearby cities
Nearby neighborhoods
Nearby zip codes
Other Bixby Topics
