Charming 2 bedroom, 1 bath home full of potential! This property offers an excellent opportunity for investors, flippers or buyers looking to build equity through renovation. Sitting on a generous .48 acre lot, the home features a functional floor plan with plenty of possibilities to update and customize to your vision. Bring your tools and imaginations, this diamond in the rough is ready for its next chapter. Property has 3 sheds, beautiful lush trees, and a fenced yard. Close to the schools, close to Timberstone Golf Course, close to Lake Lowell, close to many wineries in the Sunny Slope area. Property is an estate sale; this property is being sold as-is.
Pending
Price cut: $14.9K (8/7)
$275,000
16434 Pride Ln, Caldwell, ID 83607
2beds
1baths
1,634sqft
Single Family Residence
Built in 1946
0.48 Acres Lot
$265,200 Zestimate®
$168/sqft
$-- HOA
What's special
Functional floor planBeautiful lush treesFenced yard
- 78 days
- 155
- 2
Zillow last checked:
Listing updated:
Listed by:
Amie Menges Main:208-336-3393,
Coldwell Banker Tomlinson
Source: IMLS,MLS#: 98991765
Facts & features
Interior
Bedrooms & bathrooms
- Bedrooms: 2
- Bathrooms: 1
- Main level bathrooms: 1
- Main level bedrooms: 2
Primary bedroom
- Level: Main
- Area: 306
- Dimensions: 17 x 18
Bedroom 2
- Level: Main
- Area: 204
- Dimensions: 12 x 17
Dining room
- Area: 108
- Dimensions: 9 x 12
Family room
- Area: 374
- Dimensions: 22 x 17
Kitchen
- Area: 187
- Dimensions: 11 x 17
Heating
- Baseboard, Electric, Hot Water, Wood
Cooling
- Ductless/Mini Split
Appliances
- Included: Electric Water Heater, Dishwasher, Oven/Range Built-In
Features
- Laminate Counters, Number of Baths Main Level: 1
- Flooring: Laminate
- Has basement: No
- Has fireplace: Yes
- Fireplace features: Wood Burning Stove
Interior area
- Total structure area: 1,634
- Total interior livable area: 1,634 sqft
- Finished area above ground: 1,634
- Finished area below ground: 0
Property
Features
- Levels: One
- Fencing: Full,Metal,Wood
Lot
- Size: 0.48 Acres
- Features: 10000 SF - .49 AC
Details
- Parcel number: 17368000 0
Construction
Type & style
- Home type: SingleFamily
- Property subtype: Single Family Residence
Materials
- Wood Siding
- Foundation: Crawl Space
- Roof: Metal
Condition
- Year built: 1946
Utilities & green energy
- Sewer: Septic Tank
- Water: Shared Well
Community & HOA
Community
- Subdivision: Huston Plat
Location
- Region: Caldwell
Financial & listing details
- Price per square foot: $168/sqft
- Tax assessed value: $301,900
- Annual tax amount: $918
- Date on market: 6/26/2026
- Ownership: Fee Simple,Fractional Ownership: No
Estimated market value
$265,200
$252,000 - $278,000
$1,850/mo
Price history
Price history is unavailable.
Public tax history
| Year | Property taxes | Tax assessment |
|---|---|---|
| 2025 | $918 -1.1% | $301,900 +2% |
| 2024 | $928 -5.5% | $295,900 0% |
| 2023 | $982 +1.6% | $296,000 -1.4% |
| 2022 | $967 +13.1% | $300,100 +52.3% |
| 2021 | $855 -51.1% | $197,100 +18.5% |
| 2020 | $1,747 -9.5% | $166,300 +10.9% |
| 2019 | $1,931 +14.6% | $150,000 +21.2% |
| 2017 | $1,685 | $123,800 |
| 2016 | -- | -- |
| 2015 | -- | -- |
| 2014 | $696 | $89,800 |
| 2013 | -- | -- |
| 2012 | -- | -- |
| 2011 | -- | -- |
| 2010 | -- | -- |
| 2007 | -- | -- |
| 2006 | -- | -- |
| 2005 | -- | $73,800 |
| 2004 | -- | $73,800 |
| 2003 | -- | $73,800 |
| 2002 | -- | $73,800 |
Find assessor info on the county website
Monthly payment
Est. payment
Payment breakdown
Explore the cost of this home by adjusting the details. Changes won't be saved.Climate risks
Neighborhood: 83607
Nearby schools
Schools provided by the listing agent
- Elementary: West Canyon
- Middle: Vallivue Middle
- High: Vallivue
- District: Vallivue School District #139
Source: IMLS. This data may not be complete. We recommend contacting the local school district to confirm school assignments for this home.
Similar homes
- $285,0002 bd1 ba842 sqft609 E Freeport St, Caldwell, ID 83605For Sale By Owner
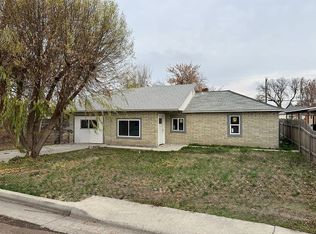
- $284,9002 bd1 ba972 sqft127 Shoshone Ave, Nampa, ID 83651Active
 MLS ID #99000352, Michael White, Silvercreek Realty Group. IMLS
 - $299,0003 bd2 ba1.3k sqft616 S 9th Ave, Caldwell, ID 83605Active
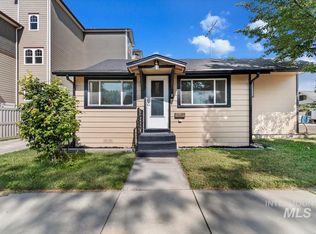 MLS ID #98997946, Matthew Le Baron, Trust Realty. IMLS
 - $309,0003 bd1 ba1.6k sqft215 Shoshone Ave, Nampa, ID 83651New
 MLS ID #99000684, Denise Ferrari, Boise Premier Real Estate. IMLS
