Skip main navigation
Sold
  • Listed by: ShopProp Inc.
    Bought with: Realogics Sotheby's Int'l Rlty
    $3,400,000

    16434 SE 35th Street, Bellevue, WA 98008

    5beds
    4,450sqft
    Single Family Residence
    Built in 2024
    0.38 Acres Lot
    $3,251,100 Zestimate®
    $764/sqft
    $7,878 Estimated rent

    Home value

    $3,251,100

    $2.99M - $3.54M

    $7,878/mo

    Zestimate® history
    Loading
    Loading...

    Owner options

    List your home for rent

    $7,878/mo

    Rent Zestimate®

    Find your next renter with Zillow Rental Manager. Plus, with online applications, you can quickly screen prospective tenants – for free.

    Learn more

    $7,878/mo

    Rent Zestimate®

    Refinance and save

    $20,650/mo

    Est. payment

    Refinancing to a lower rate could help reduce your monthly payments and save thousands over the life of the loan.

    See today's rates

    $20,650/mo

    Est. payment

    Explore your selling options

    Work with a Zillow partner agent

    Leverage their expertise and Zillow's premium Showcase listings to get your home seen by more buyers.

    Get started

    List with your own agent

    Get your home in front of millions of buyers by listing it on Zillow.

    Learn how to do it

    Sell it yourself

    Take full control of how buyers see your home on Zillow by listing For Sale by Owner (FSBO).

    List your home

    What's special

    South-facing homeFully fenced private backyardVaulted master bedroom
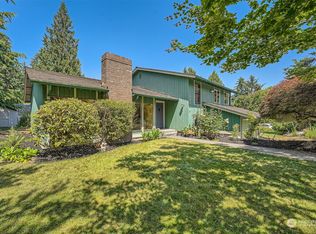
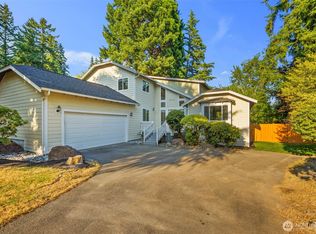
    Exceptional south-facing home on a spacious 16,468 sq. ft. lot. Fully fenced, private backyard. Covered outdoor living area with its own linear fireplace. Modern wrought iron front door. 12-foot ceiling main floor great room and its modern 60" linear fireplace. Chef’s kitchen with top-of-the-line Wolf/Sub-Zero appliances. Smart home central controller for locks, doorbell, security cameras, thermostats, and light switches. 5.1 ceiling sound systems for great room and upper floor bonus room. Vaulted master bedroom and linear fireplace. Guest suite in the main floor. Oversized garage accommodates up to five cars and EV charging port. Easy access to I-90, and minutes from downtown Bellevue and Seattle, highly acclaimed Bellevue School District.

    Zillow last checked:

    Listing updated:

    Listed by:

    Robert Luecke,

    ShopProp Inc.

    Bought with:

    Jay H Kipp, 25783

    Realogics Sotheby's Int'l Rlty

    Source: NWMLS as distributed by MLS GRID,MLS#: 2313115MLS Logo

    Facts & features

    Interior

    Bedrooms & bathrooms
    • Bedrooms: 5
    • Bathrooms: 5
    • Full bathrooms: 5
    • Main level bathrooms: 2
    • Main level bedrooms: 1
    Bedroom
    • Level: Main
    Bathroom full
    • Level: Main
    Bathroom full
    • Level: Main
    Dining room
    • Level: Main
    Entry hall
    • Level: Main
    Kitchen with eating space
    • Level: Main
    Living room
    • Level: Main
    Heating
    • Fireplace, Heat Pump, Natural Gas
    Cooling
    • Heat Pump
    Appliances
    • Included: Dishwasher(s), Disposal, Dryer(s), Microwave(s), Refrigerator(s), Stove(s)/Range(s), Washer(s), Garbage Disposal
    Features
    • Dining Room
    • Flooring: Ceramic Tile, Hardwood, Carpet
    • Windows: Double Pane/Storm Window
    • Number of fireplaces: 3
    • Fireplace features: Gas, Main Level: 2, Upper Level: 1, Fireplace
    Interior area
    • Total structure area: 4,450
    • Total interior livable area: 4,450 sqft

    Property

    Parking
    • Total spaces: 3
    • Parking features: Attached Garage
    • Attached garage spaces: 3
    Features
    • Levels: Two
    • Stories: 2
    • Entry location: Main
    • Patio & porch: Ceramic Tile, Double Pane/Storm Window, Dining Room, Fireplace, Security System
    Lot
    • Size: 0.38 Acres
    • Features: Dead End Street, Paved, Fenced-Fully
    • Topography: Level
    • Residential vegetation: Garden Space, Wooded
    Details
    • Parcel number: 3211700125
    • Zoning description: Jurisdiction: City
    • Special conditions: See Remarks

    Construction

    Type & style
    • Home type: SingleFamily
    • Property subtype: Single Family Residence
    Materials
    • Wood Siding, Wood Products
    • Foundation: Poured Concrete
    • Roof: Composition
    Condition
    • New construction: Yes
    • Year built: 2024

    Utilities & green energy

    • Electric: Company: PSE
    • Sewer: Sewer Connected, Company: City of Bellevue
    • Water: Public, Company: City of Bellevue

    Community & neighborhood

    Security
    • Security features: Security System
    Location
    • Region: Bellevue
    • Subdivision: Spiritridge

    Other

    Other facts
    • Listing terms: Conventional,FHA
    • Cumulative days on market: 418 days

    Price history

    DateEventPrice
    4/15/2025Sold$3,400,000-4.2%$764/sqft
    Source: NWMLS as distributed by MLS GRID #2313115 Report a problem
    3/20/2025Pending sale$3,550,000$798/sqft
    Source: NWMLS as distributed by MLS GRID #2313115 Report a problem
    3/8/2025Listed for sale$3,550,000+680.2%$798/sqft
    Source: NWMLS as distributed by MLS GRID #2313115 Report a problem
    2/26/2021Listing removed--
    Source: Owner Report a problem
    5/6/2020Listing removed$2,700$1/sqft
    Source: Owner Report a problem
    4/11/2020Listed for rent$2,700$1/sqft
    Source: Owner Report a problem
    3/3/2018Listing removed$2,700$1/sqft
    Source: Owner Report a problem
    3/1/2018Listed for rent$2,700$1/sqft
    Source: Owner Report a problem
    7/16/2013Sold$455,000+1.1%$102/sqft
    Source: NWMLS as distributed by MLS GRID #508542 Report a problem
    7/4/2013Pending sale$450,000$101/sqft
    Source: John L Scott Real Estate #508542 Report a problem
    6/28/2013Listed for sale$450,000+25%$101/sqft
    Source: John L Scott Real Estate #508542 Report a problem
    1/14/2005Sold$360,000+54.5%$81/sqft
    Source: NWMLS as distributed by MLS GRID #24161918 Report a problem
    5/12/2000Sold$233,000+48.7%$52/sqft
    Source: Public Record Report a problem
    6/13/1995Sold$156,660+548.2%$35/sqft
    Source: Public Record Report a problem
    9/13/1994Sold$24,170$5/sqft
    Source: Public Record Report a problem

    Public tax history

    YearProperty taxesTax assessment
    2025$27,069 +52.1%$3,642,000 +50.1%
    2024$17,800 +161.6%$2,427,000 +179.3%
    2023$6,805 -10.3%$869,000 -18.8%
    2022$7,584 +25.6%$1,070,000 +45.8%
    2021$6,037 +5.8%$734,000 +14.2%
    2020$5,705 +2.9%$643,000 +1.3%
    2019$5,546 +10.1%$635,000 +3.9%
    2018$5,035 +1.9%$611,000 +14%
    2017$4,943 +29.5%$536,000 +11.9%
    2016$3,818 $479,000 +3.2%
    2015$3,818 $464,000 +8.4%
    2014$3,818 $428,000 +17.3%
    2013$3,818 $365,000 +8%
    2012-- $338,000
    2011-- $338,000 -7.9%
    2010-- $367,000
    2009-- $367,000 +2.8%
    2007-- $357,000 +9.5%
    2006-- $326,000 +7.2%
    2005-- $304,000 +33.3%
    2001$2,654 +4.3%$228,000 +11.8%
    2000$2,544 $204,000

    Find assessor info on the county website

    Neighborhood: Vasa

    Nearby schools

    GreatSchools rating
    Schools provided by the listing agent
    • Elementary: Spiritridge Elem
    • Middle: Tillicum Mid
    • High: Sammamish Snr High

    Source: NWMLS as distributed by MLS GRID. This data may not be complete. We recommend contacting the local school district to confirm school assignments for this home.

    Get a cash offer in 3 minutes
    Find out how much your home could sell for in as little as 3 minutes with a no-obligation cash offer.
    Estimated market value
    $3,251,100
    Get a cash offer in 3 minutes
    Find out how much your home could sell for in as little as 3 minutes with a no-obligation cash offer.
    Estimated market value
    $3,251,100