Brand New Lakefront Home in The Woods & Lakes Community! Nestled in the serene Woods & Lakes neighborhood, this stunning new construction home offers the perfect blend of modern luxury and natural beauty. Featuring breathtaking lake views, this Raven Model home is designed to impress with its spacious open concept and top-tier finishes. As you step through the front door, you’ll immediately appreciate the airy living space, with high ceilings and an abundance of natural light. The thoughtful layout includes a large living room, guest bedrooms and bath down the hall, and a tranquil primary suite to the right. The chef-inspired kitchen boasts elegant quartz countertops, soft-close cabinetry, stainless steel appliances, and plenty of storage—making it the heart of the home. This beautiful property also offers builder upgrades throughout, reflecting an exceptional attention to detail. Enjoy the peace of mind that comes with a 1-year builder warranty. In addition to its gorgeous design, the home is located in a quiet, desirable community with optional HOA and access to an airport runway—perfect for aviation enthusiasts. Whether you’re looking to enjoy the countless lakes and springs in the nearby Ocala National Forest or prefer a quick drive to downtown Ocala or Daytona Beach, this location offers the best of both worlds. Don’t miss your chance to be a part of this beautiful, lakeside community. Call today to tour the progress of this home! Special Financing Opportunity: Receive a lender credit when you work with Brittany Thompson of Success Mortgage Partners. Live where nature meets convenience—schedule your tour today!
Sold for $230,000
$230,000
16434 SE 57TH PLACE, OCKLAWAHA, FL 32179
3beds
1,231sqft
Single Family Residence
Built in 2025
0.27 Acres Lot
$234,700 Zestimate®
$187/sqft
$1,587 Estimated rent
Home value
$234,700
$211,000 - $263,000
$1,587/mo
Zestimate® history
Owner options
List your home for rent
$1,587/mo
Rent Zestimate®
Find your next renter with Zillow Rental Manager. Plus, with online applications, you can quickly screen prospective tenants – for free.
$1,587/mo
Rent Zestimate®
Refinance and save
$1,637/mo
Est. payment
Refinancing to a lower rate could help reduce your monthly payments and save thousands over the life of the loan.
$1,637/mo
Est. payment
Explore your selling options
Work with a Zillow partner agent
Leverage their expertise and Zillow's premium Showcase listings to get your home seen by more buyers.
Get startedList with your own agent
Get your home in front of millions of buyers by listing it on Zillow.
Learn how to do itSell it yourself
Take full control of how buyers see your home on Zillow by listing For Sale by Owner (FSBO).
List your homeWhat's special
Top-tier finishesAbundance of natural lightHigh ceilingsElegant quartz countertopsLakefront homeAiry living spaceBreathtaking lake views
Zillow last checked:
Listing updated:
Listed by:
Kendall Gervais 352-615-3989,
MAGNOLIA HOMES AND LAND LLC 352-807-1700,
Chelsea Dejoie 352-812-3167,
MAGNOLIA HOMES AND LAND LLC
Bought with:
Eddie Lopez, 3484836
EXP REALTY LLC
Source: Stellar MLS,MLS#: OM693318 Originating MLS: Ocala - Marion
Originating MLS: Ocala - Marion
Facts & features
Interior
Bedrooms & bathrooms
- Bedrooms: 3
- Bathrooms: 2
- Full bathrooms: 2
Primary bedroom
- Features: En Suite Bathroom, Walk-In Closet(s)
- Level: First
- Area: 192 Square Feet
- Dimensions: 16x12
Dinette
- Level: First
- Area: 110 Square Feet
- Dimensions: 11x10
Kitchen
- Level: First
- Area: 132 Square Feet
- Dimensions: 12x11
Living room
- Features: Ceiling Fan(s)
- Level: First
- Area: 176 Square Feet
- Dimensions: 16x11
Heating
- Electric
Cooling
- Central Air
Appliances
- Included: Cooktop, Dishwasher, Electric Water Heater, Microwave
- Laundry: Laundry Room
Features
- Ceiling Fan(s), Kitchen/Family Room Combo, Living Room/Dining Room Combo, Open Floorplan, Primary Bedroom Main Floor, Split Bedroom, Stone Counters
- Flooring: Luxury Vinyl
- Doors: Sliding Doors
- Has fireplace: No
Interior area
- Total structure area: 1,512
- Total interior livable area: 1,231 sqft
Property
Parking
- Total spaces: 1
- Parking features: Carport
- Carport spaces: 1
Features
- Levels: One
- Stories: 1
- Has view: Yes
- View description: Lake
- Has water view: Yes
- Water view: Lake
Lot
- Size: 0.27 Acres
Details
- Parcel number: 3943026016
- Zoning: R1
- Special conditions: None
Construction
Type & style
- Home type: SingleFamily
- Property subtype: Single Family Residence
Materials
- Vinyl Siding, Wood Frame, Wood Frame (FSC Certified)
- Foundation: Slab
- Roof: Shingle
Condition
- Completed
- New construction: Yes
- Year built: 2025
Details
- Builder model: RAVEN
- Builder name: UNIVERSAL CONCRETE SERVICE INC
Utilities & green energy
- Sewer: Septic Tank
- Water: Well
- Utilities for property: BB/HS Internet Available, Cable Available, Electricity Available, Water Available
Community & HOA
Community
- Pet fee: $0 monthly
- Subdivision: WOODS LAKES SUB
HOA
- Has HOA: No
Location
- Region: Ocklawaha
Financial & listing details
- Price per square foot: $187/sqft
- Tax assessed value: $9,603
- Annual tax amount: $190
- Date on market: 1/19/2025
- Cumulative days on market: 165 days
- Listing terms: Cash,Conventional,FHA,USDA Loan,VA Loan
- Ownership: Fee Simple
- Total actual rent: 0
- Electric utility on property: Yes
- Road surface type: Asphalt, Paved
Price history
| Date | Event | Price |
|---|---|---|
| 8/8/2025 | Sold | $230,000-3.8%$187/sqft |
Source:  Stellar MLS #OM693318 Report a problem Stellar MLS #OM693318 Report a problem | ||
| 7/3/2025 | Pending sale | $239,000$194/sqft |
Source: Stellar MLS #OM693318 Report a problem | ||
| 6/22/2025 | Price change | $239,000-3.8%$194/sqft |
Source: Stellar MLS #OM693318 Report a problem | ||
| 5/22/2025 | Price change | $248,500-0.2%$202/sqft |
Source: Stellar MLS #OM693318 Report a problem | ||
| 4/24/2025 | Price change | $249,000-2.3%$202/sqft |
Source: Stellar MLS #OM693318 Report a problem | ||
| 1/19/2025 | Listed for sale | $254,900+2449%$207/sqft |
Source: Stellar MLS #OM693318 Report a problem | ||
| 11/22/2023 | Sold | $10,000$8/sqft |
Source: Public Record Report a problem | ||
Public tax history
| Year | Property taxes | Tax assessment |
|---|---|---|
| 2024 | $190 +19.3% | $9,603 +55.2% |
| 2023 | $159 +11.9% | $6,186 +10% |
| 2022 | $142 +9.2% | $5,624 +10% |
| 2021 | $130 +2.9% | $5,113 +10% |
| 2020 | $127 +10.6% | $4,648 +10% |
| 2019 | $114 | $4,225 +10% |
| 2018 | $114 +12.9% | $3,841 |
| 2017 | $101 -1.8% | $3,841 |
| 2016 | $103 | $3,841 |
| 2015 | $103 -10.3% | $3,841 -20% |
| 2014 | $115 -34.1% | $4,802 -43.1% |
| 2013 | $175 -1% | $8,442 -1.8% |
| 2012 | $177 -4.8% | $8,599 -6.1% |
| 2011 | $186 -32.8% | $9,156 -39.3% |
| 2010 | $276 +1.3% | $15,076 -1.5% |
| 2009 | $273 -15.5% | $15,313 +55.6% |
| 2002 | $322 +8.9% | $9,841 -2.6% |
| 2001 | $296 | $10,106 |
| 2000 | $296 | $10,106 |
Find assessor info on the county website
Neighborhood: 32179
Nearby homes
- $210,9002 bd2 ba1.3k sqft16479 SE 57th Pl, Ocklawaha, FL 32179Off Market
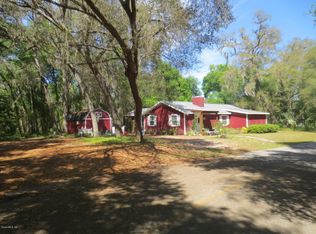
- $10,000-- bd-- ba-- sqft16450 SE 57th Pl, Ocklawaha, FL 32179Sold
- $133,7002 bd2 ba1.1k sqft16420 SE 57th Pl, Ocklawaha, FL 32179Off Market
- $9,000-- bd-- ba-- sqft5719 SE 164th Ave, Ocklawaha, FL 32179Off Market
- $126,0001 bd1 ba1.2k sqft16410 SE 57th Pl, Ocklawaha, FL 32179Off Market
- $85,5001 bd1 ba594 sqft16445 SE 57th St, Ocklawaha, FL 32179Off Market
- $129,7002 bd2 ba840 sqft16431 SE 57th St, Ocklawaha, FL 32179Off Market
- $85,1002 bd2 ba1.2k sqft5726 SE 164th Ave, Ocklawaha, FL 32179Off Market
Nearby schools
GreatSchools rating
- 3/10East Marion Elementary SchoolGrades: PK-5Distance: 5.3 mi
- 4/10Lake Weir Middle SchoolGrades: 6-8Distance: 11 mi
- 2/10Lake Weir High SchoolGrades: 9-12Distance: 6.9 mi
Schools provided by the listing agent
- Elementary: East Marion Elementary School
- Middle: Lake Weir Middle School
- High: Lake Weir High School
Source: Stellar MLS. This data may not be complete. We recommend contacting the local school district to confirm school assignments for this home.
Get a cash offer in 3 minutes
Find out how much your home could sell for in as little as 3 minutes with a no-obligation cash offer.
Estimated market value
$234,700
Get a cash offer in 3 minutes
Find out how much your home could sell for in as little as 3 minutes with a no-obligation cash offer.
Estimated market value
$234,700
- Florida
- Marion County
- Ocklawaha
- 32179
- 16434 SE 57TH PLACE
Nearby cities
Nearby zip codes
Other Ocklawaha Topics
