Nestled in highly sought-after Manors at Clarkson Valley, this gracious 2-story home offers charm & quality features on a beautifully landscaped .82-acre lot. Located in an enclave of 36 homes, each on acre-density lots, this property combines privacy w/ community appeal. Step into a welcoming foyer w/ rich hard wood floors that flow through the main level. The family room features a fireplace w/ a gas starter & a bay window that fills the space w/ natural light. The breakfast room also boasts a bay window & overlooks the stunning backyard. Enjoy outdoor living w/ a newly updated deck & a spacious aggregate patio—perfect for entertaining or relaxing. Upstairs, the primary suite includes a fireplace w/ gas starter, a large walk-in closet, & an updated en-suite bath. 3 additional bedrooms offer hard wood floors in 2 rooms & new carpet in the 3rd. The updated hall bath features a heated floor for added comfort. Hardwood stairs lead to the upper level, while the walk-out lower level is fully finished w/ built-in shelving, a full bath, & flexible space for a possible fifth bedroom, workout room, or home office. Updates include: Roof (7-2025) Water heater 11-2023, Daikin HVAC system 2020, Bali blinds 11-2021, Ring security system w/ mobile access 4-2020.
Closed
Listed by: Coldwell Banker Realty - Gundaker • Phyllis J Barr • Contact: 314-973-2843
Bought with: Coldwell Banker Realty - Gundaker West Regional
Price Unknown
16434 Wilson Creek Ct, Chesterfield, MO 63005
4beds
4,008sqft
Single Family Residence
Built in 1986
0.82 Acres Lot
$820,200 Zestimate®
$--/sqft
$5,621 Estimated rent
Home value
$820,200
$763,000 - $886,000
$5,621/mo
Zestimate® history
Owner options
List your home for rent
$5,621/mo
Rent Zestimate®
Find your next renter with Zillow Rental Manager. Plus, with online applications, you can quickly screen prospective tenants – for free.
$5,621/mo
Rent Zestimate®
Refinance and save
$600/mo
Est. payment
Refinancing to a lower rate could help reduce your monthly payments and save thousands over the life of the loan.
$600/mo
Est. payment
Explore your selling options
Work with a Zillow partner agent
Leverage their expertise and Zillow's premium Showcase listings to get your home seen by more buyers.
Get startedList with your own agent
Get your home in front of millions of buyers by listing it on Zillow.
Learn how to do itSell it yourself
Take full control of how buyers see your home on Zillow by listing For Sale by Owner (FSBO).
List your homeWhat's special
Newly updated deckStunning backyardBuilt-in shelvingPrimary suiteLarge walk-in closetUpdated en-suite bathNatural light
Zillow last checked:
Listing updated:
Listed by:
Phyllis J Barr 314-973-2843,
Coldwell Banker Realty - Gundaker,
Kris Barr 314-750-8054,
Coldwell Banker Realty - Gundaker
Bought with:
Larry Zablin, 1999056338
Coldwell Banker Realty - Gundaker West Regional
Source: MARIS,MLS#: 25061500 Originating MLS: St. Louis Association of REALTORS
Originating MLS: St. Louis Association of REALTORSFacts & features
Interior
Bedrooms & bathrooms
- Bedrooms: 4
- Bathrooms: 4
- Full bathrooms: 3
- 1/2 bathrooms: 1
- Main level bathrooms: 1
Heating
- Forced Air, Natural Gas
Cooling
- Central Air
Appliances
- Included: Gas Water Heater
- Laundry: Laundry Room, Main Level
Features
- Bar, Breakfast Room, Crown Molding, Custom Cabinetry, Entrance Foyer, Pantry, Separate Dining, Separate Shower, Special Millwork, Walk-In Closet(s)
- Doors: Atrium Door(s), Sliding Doors
- Windows: Double Pane Windows, Insulated Windows, Screens, Window Coverings
- Basement: Concrete,Partially Finished,Full,Sleeping Area,Storage Space,Walk-Out Access
- Number of fireplaces: 3
- Fireplace features: Basement, Family Room, Gas Log, Master Bedroom, See Remarks, Wood Burning
Interior area
- Total structure area: 4,008
- Total interior livable area: 4,008 sqft
- Finished area above ground: 3,008
- Finished area below ground: 1,000
Property
Parking
- Total spaces: 2
- Parking features: Driveway, Garage, Garage Door Opener, Garage Faces Side
- Attached garage spaces: 2
- Has uncovered spaces: Yes
Features
- Levels: Three Or More
- Patio & porch: Deck, Patio
- Exterior features: Private Yard
Lot
- Size: 0.82 Acres
- Dimensions: 53/irr-188/287
- Features: Adjoins Common Ground, Adjoins Wooded Area, Cul-De-Sac, Few Trees, Gentle Sloping, Irregular Lot, Landscaped, Secluded, Some Trees, Sprinklers In Front, Sprinklers In Rear
Details
- Parcel number: 20T410042
- Special conditions: Standard
Construction
Type & style
- Home type: SingleFamily
- Architectural style: Traditional
- Property subtype: Single Family Residence
Materials
- Brick Veneer, See Remarks
- Foundation: Concrete Perimeter
- Roof: Architectural Shingle,Pitched/Sloped,Shingle
Condition
- Year built: 1986
Details
- Builder name: Deshetler Homes
Utilities & green energy
- Electric: 220 Volts, Ameren
- Sewer: Public Sewer
- Water: Public
Community & HOA
Community
- Features: Other
- Security: Carbon Monoxide Detector(s), Smoke Detector(s)
- Subdivision: Manors At Clarkson Valley The 1
HOA
- Has HOA: Yes
- Amenities included: None
- Services included: Common Area Maintenance, Snow Removal
- HOA fee: $600 annually
- HOA name: Manors at Clarkson Valley
Location
- Region: Chesterfield
Financial & listing details
- Tax assessed value: $690,700
- Annual tax amount: $8,167
- Date on market: 9/25/2025
- Cumulative days on market: 55 days
- Listing terms: Cash,Contract,Conventional
- Ownership: Private
- Road surface type: Concrete
Price history
| Date | Event | Price |
|---|---|---|
| 12/29/2025 | Sold | -- |
Source:  MARIS #25061500 Report a problem MARIS #25061500 Report a problem | ||
| 11/19/2025 | Pending sale | $825,000$206/sqft |
Source: MARIS #25061500 Report a problem | ||
| 10/31/2025 | Price change | $825,000-5.7%$206/sqft |
Source: MARIS #25061500 Report a problem | ||
| 9/25/2025 | Listed for sale | $875,000$218/sqft |
Source: MARIS #25061500 Report a problem | ||
Public tax history
| Year | Property taxes | Tax assessment |
|---|---|---|
| 2025 | $9,260 +13.4% | $131,240 +16.1% |
| 2024 | $8,167 +2.6% | $113,010 |
| 2023 | $7,957 +9.6% | $113,010 +17.9% |
| 2022 | $7,257 +0.5% | $95,820 |
| 2021 | $7,218 -3.4% | $95,820 +0.1% |
| 2020 | $7,470 +3% | $95,750 |
| 2019 | $7,255 | $95,750 +8.6% |
| 2018 | $7,255 | $88,170 |
| 2017 | $7,255 +2.3% | $88,170 +3.3% |
| 2016 | $7,094 -0.8% | $85,370 |
| 2015 | $7,148 | $85,370 -5.6% |
| 2014 | $7,148 -5.7% | $90,400 |
| 2013 | $7,581 | $90,400 -4.1% |
| 2012 | -- | $94,300 |
| 2011 | -- | $94,300 +7.6% |
| 2010 | $6,602 +5.8% | $87,670 |
| 2009 | $6,239 -11.1% | $87,670 -11.8% |
| 2008 | $7,016 +23.6% | $99,430 |
| 2007 | $5,675 | $99,430 +33.7% |
| 2006 | $5,675 -1.3% | $74,370 |
| 2005 | $5,753 +6.3% | $74,370 +3% |
| 2003 | $5,412 +0.8% | $72,210 +3.5% |
| 2002 | $5,369 +10.1% | $69,790 |
| 2001 | $4,875 | $69,790 |
Find assessor info on the county website
Neighborhood: 63005
Nearby homes
- $900,0004 bd3 ba2.8k sqft16430 Wilson Creek Ct, Chesterfield, MO 63005Off Market
- $1,041,6004 bd4 ba2.9k sqft16438 Wilson Creek Ct, Chesterfield, MO 63005Off Market
- $1,373,7004 bd4 ba4.2k sqft2208 Dunhill Way Ct, Chesterfield, MO 63005Off Market
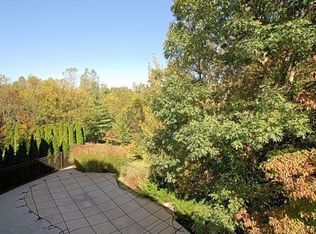
- $1,059,9004 bd3 ba3.5k sqft16426 Wilson Creek Ct, Chesterfield, MO 63005Off Market
- $1,514,1004 bd4 ba6k sqft2200 Dunhill Way Ct, Chesterfield, MO 63005Off Market
- $919,4005 bd4 ba3.7k sqft16431 Wilson Creek Ct, Chesterfield, MO 63005Off Market
- $--5 bd4 ba3.5k sqft16435 Wilson Creek Ct, Chesterfield, MO 63005Sold
- $953,9004 bd4 ba3.2k sqft16427 Wilson Creek Ct, Chesterfield, MO 63005Off Market
Nearby schools
GreatSchools rating
- 10/10Kehrs Mill Elementary SchoolGrades: K-5Distance: 1.3 mi
- 8/10Crestview Middle SchoolGrades: 6-8Distance: 1.8 mi
- 8/10Marquette Sr. High SchoolGrades: 9-12Distance: 0.8 mi
Schools provided by the listing agent
- Elementary: Kehrs Mill Elem.
- Middle: Crestview Middle
- High: Marquette Sr. High
Source: MARIS. This data may not be complete. We recommend contacting the local school district to confirm school assignments for this home.
Get a cash offer in 3 minutes
Find out how much your home could sell for in as little as 3 minutes with a no-obligation cash offer.
Estimated market value
$820,200
Get a cash offer in 3 minutes
Find out how much your home could sell for in as little as 3 minutes with a no-obligation cash offer.
Estimated market value
$820,200
- Missouri
- Saint Louis County
- Clarkson Valley
- 63005
- 16434 Wilson Creek Ct
Nearby cities
Nearby zip codes
Other Clarkson Valley Topics
