Skip main navigation
Closed
  • Listing Provided by: ReeceNichols Real Estate
    Bought with: ReeceNichols Real Estate
    Price Unknown

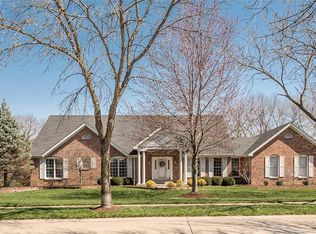
    16434 Wilson Farm Dr, Chesterfield, MO 63005

    4beds
    4,808sqft
    Single Family Residence
    Built in 1985
    0.7 Acres Lot
    $1,031,500 Zestimate®
    $--/sqft
    $5,258 Estimated rent

    Home value

    $1,031,500

    $949,000 - $1.11M

    $5,258/mo

    Zestimate® history
    Loading
    Loading...

    Owner options

    List your home for rent

    $5,258/mo

    Rent Zestimate®

    Find your next renter with Zillow Rental Manager. Plus, with online applications, you can quickly screen prospective tenants – for free.

    Learn more

    $5,258/mo

    Rent Zestimate®

    Refinance and save

    $375/mo

    Est. payment

    Refinancing to a lower rate could help reduce your monthly payments and save thousands over the life of the loan.

    See today's rates

    $375/mo

    Est. payment

    Explore your selling options

    Work with a Zillow partner agent

    Leverage their expertise and Zillow's premium Showcase listings to get your home seen by more buyers.

    Get started

    List with your own agent

    Get your home in front of millions of buyers by listing it on Zillow.

    Learn how to do it

    Sell it yourself

    Take full control of how buyers see your home on Zillow by listing For Sale by Owner (FSBO).

    List your home

    What's special

    Nestled in one of Chesterfield’s most picturesque neighborhoods-known for its large, wooded lots and peaceful charm-this 4 bedroom, 3.5 bath home combines timeless design with modern convenience. With approximately 4,800 square feet of beautifully finished living space on three levels, you will be amazed at all this home has to offer. 2 story entry foyer, Wood floors throughout the main and upper floors, elegant built-ins, a flowing layout-the Great Room with FP, cozy alcove with bay windows, built-in bookcases, wet bar; Dining Room featuring a show-stopper chandelier; a large office with french doors; an elevated kitchen with a huge center island, granite countertops, stainless steel appliances, gas cooktop, custom cabinetry. Upstairs, find a large primary suite featuring a FP, built-ins, 2 walk-in closets, bath with ‘smart’ features, double vanity, soaking tub, shower. 3 secondary bedrooms with large hall bath. The walk-out LL adds incredible versatility: a large rec space featuring a kitchenette with quartz countertops, a 2nd office, sleeping area, full bath and a climate-controlled wine room-a wine enthusiast’s dream. Smart home technology allows control of climate. Sonos Sound System with Paradigm Speakers. Light Fixtures by Restoration Hardware. Outside enjoy a landscaped fenced yard with two paver patios. Sprinkler system. With thoughtful updates, luxurious touches throughout, this home is for those seeking style, space, and serenity-all in a truly special setting.

    Zillow last checked:

    Listing updated:

    Listing Provided by:

    Cheryl Wambach 636-579-1482,

    ReeceNichols Real Estate

    Bought with:

    Kimberly D Jones, 2007009828

    ReeceNichols Real Estate

    Source: MARIS,MLS#: 25036460MLS LogoOriginating MLS: St. Louis Association of REALTORS

    Facts & features

    Interior

    Bedrooms & bathrooms
    • Bedrooms: 4
    • Bathrooms: 4
    • Full bathrooms: 3
    • 1/2 bathrooms: 1
    • Main level bathrooms: 1
    Primary bedroom
    • Features: Floor Covering: Wood
    • Level: Second
    • Area: 300
    • Dimensions: 20x15
    Bedroom 2
    • Features: Floor Covering: Wood
    • Level: Second
    • Area: 180
    • Dimensions: 15x12
    Bedroom 3
    • Features: Floor Covering: Wood
    • Level: Upper
    • Area: 195
    • Dimensions: 15x13
    Bedroom 4
    • Features: Floor Covering: Wood
    • Level: Second
    • Area: 143
    • Dimensions: 13x11
    Breakfast room
    • Features: Floor Covering: Wood
    • Level: Main
    • Area: 104
    • Dimensions: 13x8
    Dining room
    • Features: Floor Covering: Wood
    • Level: Main
    • Area: 195
    • Dimensions: 15x13
    Great room
    • Features: Floor Covering: Wood
    • Level: Main
    • Area: 360
    • Dimensions: 24x15
    Kitchen
    • Features: Floor Covering: Wood
    • Level: Main
    • Area: 247
    • Dimensions: 19x13
    Office
    • Features: Floor Covering: Wood
    • Level: Main
    • Area: 240
    • Dimensions: 16x15
    Office
    • Features: Floor Covering: Luxury Vinyl Plank
    • Level: Lower
    • Area: 120
    • Dimensions: 12x10
    Other
    • Features: Floor Covering: Luxury Vinyl Plank
    • Level: Lower
    • Area: 176
    • Dimensions: 16x11
    Other
    • Features: Floor Covering: Luxury Vinyl Plank
    • Level: Lower
    • Area: 48
    • Dimensions: 8x6
    Recreation room
    • Features: Floor Covering: Luxury Vinyl Plank
    • Level: Lower
    • Area: 621
    • Dimensions: 27x23
    Heating
    • Forced Air, Natural Gas, Zoned
    Cooling
    • Ceiling Fan(s), Central Air, Humidity Control, Zoned
    Appliances
    • Included: Stainless Steel Appliance(s), Gas Cooktop, Dishwasher, Disposal, Exhaust Fan, Microwave, Double Oven, Refrigerator, Gas Water Heater, Wine Cooler
    • Laundry: Laundry Room, Main Level
    Features
    • Beamed Ceilings, Bookcases, Breakfast Room, Built-in Features, Crown Molding, Custom Cabinetry, Double Vanity, Entrance Foyer, Granite Counters, High Speed Internet, Kitchen Island, Open Floorplan, Pantry, Separate Dining, Separate Shower, Smart Thermostat, Soaking Tub, Solar Tube(s), Sound System, Two Story Entrance Foyer, Walk-In Closet(s), Wet Bar
    • Flooring: Wood
    • Doors: French Doors, Panel Door(s), Pocket Door(s), Sliding Doors, Storm Door(s)
    • Windows: Bay Window(s), Blinds, Double Pane Windows, Garden Window(s), Insulated Windows, Plantation Shutters, Screens
    • Basement: Full,Sleeping Area,Walk-Out Access
    • Number of fireplaces: 2
    • Fireplace features: Gas Log, Great Room, Master Bedroom, Wood Burning
    Interior area
    • Total structure area: 4,808
    • Total interior livable area: 4,808 sqft
    • Finished area above ground: 3,308
    • Finished area below ground: 1,500

    Property

    Parking
    • Total spaces: 3
    • Parking features: Attached, Garage, Garage Door Opener, Garage Faces Side
    • Attached garage spaces: 3
    Features
    • Levels: Two
    • Patio & porch: Patio, Porch
    • Fencing: Fenced
    Lot
    • Size: 0.70 Acres
    • Dimensions: .7 Acres/30,492 SqFt
    • Features: Adjoins Common Ground, Adjoins Wooded Area, Back Yard, Front Yard, Landscaped, Sprinklers In Front, Sprinklers In Rear
    Details
    • Parcel number: 19T120378
    • Special conditions: Standard

    Construction

    Type & style
    • Home type: SingleFamily
    • Architectural style: Traditional
    • Property subtype: Single Family Residence
    Materials
    • Fiber Cement, Frame
    • Roof: Architectural Shingle
    Condition
    • New construction: No
    • Year built: 1985

    Utilities & green energy

    • Sewer: Public Sewer

    Community & neighborhood

    Security
    • Security features: Smoke Detector(s)
    Location
    • Region: Chesterfield
    • Subdivision: Wilson Farm Estates 6

    HOA & financial

    HOA
    • Has HOA: Yes
    • HOA fee: $375 annually
    • Amenities included: None
    • Services included: Common Area Maintenance
    • Association name: Wilson Farm Estates

    Other

    Other facts
    • Listing terms: Cash,Conventional

    Price history

    DateEventPrice
    7/3/2025Sold--
    Source: MARIS #25036460 Report a problem
    6/9/2025Pending sale$975,000$203/sqft
    Source: MARIS #25036460 Report a problem
    6/5/2025Listed for sale$975,000+8.5%$203/sqft
    Source: MARIS #25036460 Report a problem
    11/10/2022Sold--
    Source: MARIS #22052734 Report a problem
    10/10/2022Pending sale$899,000$187/sqft
    Source: MARIS #22052734 Report a problem
    10/4/2022Listed for sale$899,000+34.5%$187/sqft
    Source: MARIS #22052734 Report a problem
    11/1/2019Sold--
    Source: Public Record Report a problem
    10/4/2019Pending sale$668,500$139/sqft
    Source: Dielmann Sotheby's International Realty #19072526 Report a problem
    9/26/2019Listed for sale$668,500+7%$139/sqft
    Source: Dielmann Sotheby's International Realty #19072526 Report a problem
    6/2/2017Sold--
    Source: Public Record Report a problem
    4/18/2017Pending sale$625,000$130/sqft
    Source: RE/MAX EDGE #17027873 Report a problem
    4/6/2017Listed for sale$625,000+22.6%$130/sqft
    Source: RE/MAX EDGE #17027873 Report a problem
    6/30/2010Sold--
    Source: Public Record Report a problem
    5/19/2010Price change$509,900-1.2%$106/sqft
    Source: NRT StLouis #90062203 Report a problem
    5/12/2010Price change$515,900-0.8%$107/sqft
    Source: NRT StLouis #90062203 Report a problem
    5/8/2010Price change$519,900-2.7%$108/sqft
    Source: NRT StLouis #90062203 Report a problem
    4/30/2010Price change$534,500-1.8%$111/sqft
    Source: NRT StLouis #90062203 Report a problem
    4/22/2010Price change$544,500-0.5%$113/sqft
    Source: NRT StLouis #90062203 Report a problem
    4/10/2010Price change$547,500-0.9%$114/sqft
    Source: NRT StLouis #90062203 Report a problem
    3/14/2010Price change$552,500-1.1%$115/sqft
    Source: NRT StLouis #90062203 Report a problem
    2/26/2010Price change$558,500-1%$116/sqft
    Source: NRT StLouis #90062203 Report a problem
    2/4/2010Price change$564,000-1.7%$117/sqft
    Source: NRT StLouis #90062203 Report a problem
    1/1/2010Price change$574,000-0.9%$119/sqft
    Source: NRT StLouis #90062203 Report a problem
    12/5/2009Listed for sale$579,000$120/sqft
    Source: NRT StLouis #90062203 Report a problem
    9/16/2004Sold--
    Source: Public Record Report a problem

    Public tax history

    YearProperty taxesTax assessment
    2025$11,369 +18.5%$163,480 +21.2%
    2024$9,596 +2.7%$134,830
    2023$9,347 +14%$134,830 +22.7%
    2022$8,197 +0.6%$109,910
    2021$8,151 -2.5%$109,910 +0.9%
    2020$8,362 +8.8%$108,890
    2019$7,687 $108,890 +14.8%
    2018$7,687 $94,890
    2017$7,687 +2.3%$94,890 -0.5%
    2016$7,514 -4.4%$95,380
    2015$7,859 $95,380 +9.4%
    2014$7,859 +8.8%$87,170
    2013$7,225 $87,170 -1.4%
    2012-- $88,390
    2011-- $88,390 -6.9%
    2010$7,068 +5.9%$94,950
    2009$6,677 -5.2%$94,950 -5.5%
    2008$7,044 +7.8%$100,440
    2007$6,536 $100,440 +16.2%
    2006$6,536 +22.4%$86,430 +24.1%
    2005$5,341 +7.9%$69,660 +1.4%
    2003$4,951 +0.2%$68,670 +6.5%
    2002$4,939 +6.6%$64,480
    2001$4,634 $64,480

    Find assessor info on the county website

    Neighborhood: 63005

    Nearby schools

    GreatSchools rating
    Schools provided by the listing agent
    • Elementary: Kehrs Mill Elem.
    • Middle: Crestview Middle
    • High: Marquette Sr. High

    Source: MARIS. This data may not be complete. We recommend contacting the local school district to confirm school assignments for this home.

    Get a cash offer in 3 minutes
    Find out how much your home could sell for in as little as 3 minutes with a no-obligation cash offer.
    Estimated market value
    $1,031,500
    Get a cash offer in 3 minutes
    Find out how much your home could sell for in as little as 3 minutes with a no-obligation cash offer.
    Estimated market value
    $1,031,500