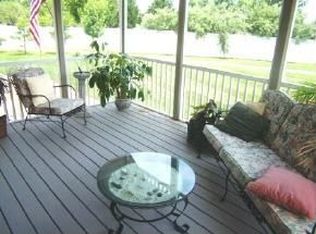
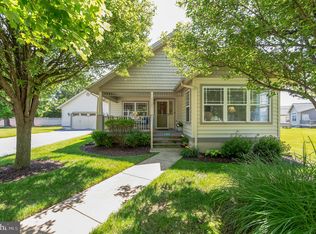
MAINTENANCE FREE LIVING! This two-story gem in Paynters Mill has it all. Starting with the living area which is accentuated by a beautiful fireplace in the sitting room as soon as you walk in; separate from the light-filled sitting room and sun room. The custom eat-in kitchen is a culinary delight, complete with stainless steel appliances, sleek quartz countertops, and ample storage, ensuring both function and style. Designed with comfort in mind, the first-floor owner's suite offers a luxurious ensuite bath and a spacious walk-in closet. The second level houses three additional generously-sized bedrooms, each offering plenty of space and privacy, 2 additional bathrooms, and loads of storage space all central to the well-lit loft with skylights. While the indoor living spaces are undeniably impressive, the outdoor area adds a whole new dimension to this home. Enjoy your own private oasis with a beautifully manicured lawn, perfect for summer BBQs and gardening; plus a welcoming front porch to relax & enjoy your morning coffee. Paynters Mill community grants access to resort-style amenities including a clubhouse, swimming pool, tennis courts, and walking trails, all just a short stroll away. Plus it's conveniently located only a short drive away from Lewes & Rehoboth beaches, superb dining options, and premium shopping centers, ensuring that everything you need is within reach. Don't miss this opportunity - call today!
Sold for $492,000
$492,000
16435 John Rowland Trl, Milton, DE 19968
4beds
2,614sqft
Condominium
Built in 2005
-- sqft lot
$544,100 Zestimate®
$188/sqft
$2,895 Estimated rent
Home value
$544,100
$511,000 - $582,000
$2,895/mo
Zestimate® history
Owner options
List your home for rent
$2,895/mo
Rent Zestimate®
Find your next renter with Zillow Rental Manager. Plus, with online applications, you can quickly screen prospective tenants – for free.
$2,895/mo
Rent Zestimate®
Refinance and save
$3,209/mo
Est. payment
Refinancing to a lower rate could help reduce your monthly payments and save thousands over the life of the loan.
$3,209/mo
Est. payment
Explore your selling options
Work with a Zillow partner agent
Leverage their expertise and Zillow's premium Showcase listings to get your home seen by more buyers.
Get startedList with your own agent
Get your home in front of millions of buyers by listing it on Zillow.
Learn how to do itSell it yourself
Take full control of how buyers see your home on Zillow by listing For Sale by Owner (FSBO).
List your homeWhat's special
Zillow last checked:
Listing updated:
Listed by:
Lee Ann Wilkinson 302-645-6664,
Berkshire Hathaway HomeServices PenFed Realty,
Listing Team: The Lee Ann Wilkinson Group
Bought with:
April Love Raimond, RA-0031026
Redfin Corp
Source: Bright MLS,MLS#: DESU2043508
Facts & features
Interior
Bedrooms & bathrooms
- Bedrooms: 4
- Bathrooms: 4
- Full bathrooms: 3
- 1/2 bathrooms: 1
- Main level bathrooms: 2
- Main level bedrooms: 1
Basement
- Area: 0
Heating
- Zoned, Heat Pump, Electric
Cooling
- Central Air, Zoned, Electric
Appliances
- Included: Dishwasher, Disposal, Microwave, Oven/Range - Electric, Refrigerator, Water Heater, Stainless Steel Appliance(s)
- Laundry: Main Level, Laundry Room
Features
- Attic, Ceiling Fan(s), Dining Area, Entry Level Bedroom, Kitchen Island, Kitchen - Table Space, Pantry, Primary Bath(s), Recessed Lighting, Soaking Tub, Upgraded Countertops, Walk-In Closet(s)
- Flooring: Carpet, Vinyl, Tile/Brick, Luxury Vinyl
- Has basement: No
- Number of fireplaces: 1
Interior area
- Total structure area: 2,614
- Total interior livable area: 2,614 sqft
- Finished area above ground: 2,614
- Finished area below ground: 0
Property
Parking
- Total spaces: 4
- Parking features: Garage Faces Front, Inside Entrance, Asphalt, Attached, Driveway
- Attached garage spaces: 1
- Uncovered spaces: 3
Accessibility
- Accessibility features: None
Features
- Levels: Two
- Stories: 2
- Patio & porch: Porch
- Exterior features: Sidewalks, Underground Lawn Sprinkler
- Pool features: Community
- Fencing: Picket,Partial
- Has view: Yes
- View description: Garden
Lot
- Size: 8,579 sqft
- Dimensions: 68.99 x 105.00 x 92.42 x 105.00
- Features: Backs - Open Common Area, Backs to Trees, Front Yard, Landscaped, Rear Yard
Details
- Additional structures: Above Grade, Below Grade
- Parcel number: 23522.00972.06144
- Zoning: MR
- Special conditions: Standard
Construction
Type & style
- Home type: Condo
- Architectural style: Craftsman
- Property subtype: Condominium
Materials
- Frame, Stick Built, Vinyl Siding
- Foundation: Crawl Space, Block
- Roof: Shingle
Condition
- New construction: No
- Year built: 2005
Utilities & green energy
- Sewer: Public Sewer
- Water: Public
Community & neighborhood
Location
- Region: Milton
- Subdivision: Paynters Mill
HOA & financial
HOA
- Has HOA: Yes
- HOA fee: $395 quarterly
- Amenities included: Jogging Path, Non-Lake Recreational Area, Common Grounds, Clubhouse, Basketball Court, Pool, Tennis Court(s), Tot Lots/Playground, Meeting Room
- Services included: Common Area Maintenance, Maintenance Structure, Maintenance Grounds, Management, Pool(s), Reserve Funds, Road Maintenance, Trash
Other fees
- Condo and coop fee: $950 quarterly
Other
Other facts
- Listing agreement: Exclusive Right To Sell
- Listing terms: Cash,Conventional
- Ownership: Fee Simple
Price history
| Date | Event | Price |
|---|---|---|
| 8/24/2023 | Sold | $492,000-0.6%$188/sqft |
Source:  Bright MLS #DESU2043508 Report a problem Bright MLS #DESU2043508 Report a problem | ||
| 8/22/2023 | Pending sale | $494,900$189/sqft |
Source: Bright MLS #DESU2043508 Report a problem | ||
| 7/10/2023 | Contingent | $494,900$189/sqft |
Source: Bright MLS #DESU2043508 Report a problem | ||
| 6/23/2023 | Listed for sale | $494,900+36.9%$189/sqft |
Source: Bright MLS #DESU2043508 Report a problem | ||
| 10/4/2005 | Sold | $361,563$138/sqft |
Source: Agent Provided Report a problem | ||
Public tax history
| Year | Property taxes | Tax assessment |
|---|---|---|
| 2025 | $1,002 -28.3% | $237,150 +736.5% |
| 2024 | $1,397 +55.9% | $28,350 |
| 2023 | $896 +5.7% | $28,350 |
| 2022 | $847 -9.4% | $28,350 |
| 2021 | $935 +0.4% | $28,350 +1.8% |
| 2020 | $931 | $27,850 |
| 2019 | $931 +2.4% | $27,850 |
| 2018 | $909 +10.5% | $27,850 |
| 2017 | $823 +23.8% | $27,850 |
| 2016 | $665 +4% | $27,850 |
| 2015 | $639 +1.9% | $27,850 |
| 2014 | $628 +2.7% | $27,850 |
| 2013 | $611 +1.4% | $27,850 +0.7% |
| 2012 | $603 +8.1% | $27,650 |
| 2011 | $558 | $27,650 |
| 2010 | $558 -2.4% | $27,650 |
| 2009 | $572 | $27,650 |
| 2008 | -- | -- |
| 2007 | -- | -- |
| 2006 | -- | -- |
Find assessor info on the county website
Neighborhood: 19968
Nearby schools
GreatSchools rating
- 5/10Milton Elementary SchoolGrades: K-5Distance: 5.8 mi
- 6/10Mariner Middle SchoolGrades: 6-8Distance: 5.5 mi
- 8/10Cape Henlopen High SchoolGrades: 9-12Distance: 3.2 mi
Schools provided by the listing agent
- District: Cape Henlopen
Source: Bright MLS. This data may not be complete. We recommend contacting the local school district to confirm school assignments for this home.


Get pre-qualified for a loan
At Zillow Home Loans, we can pre-qualify you in as little as 5 minutes with no impact to your credit score.An equal housing lender. NMLS #10287.
Sell for more on Zillow
Get a Zillow Showcase℠ listing at no additional cost and you could sell for .
$544,100
2% more
+$10,882
With Zillow Showcase(estimated)
$554,982
- Delaware
- Sussex County
- Milton
- 19968
- 16435 John Rowland Trl
Nearby cities
Nearby zip codes
Other Milton Topics
