Beautifully maintained single-story home located in the highly desirable Moreno Valley Ranch Foothills in Rancho Belago! This move-in-ready home features 3 bedrooms, 2 bathrooms, and an open-concept floor plan with wood flooring, plantation shutters, and a spacious living and dining area. The upgraded kitchen offers granite countertops, a large center island, dual built-in ovens with a microwave, updated cabinetry, and opens to the inviting family room with a cozy fireplace. The primary suite includes dual sinks, a spacious ensuite bath, and direct backyard access. A 3-car tandem garage provides ample parking and storage. Situated on an approximately 11,000 sq. ft. lot, the backyard is perfect for entertaining, with a covered patio, a covered gazebo with a jacuzzi, solar panels, and plenty of room to add a pool. Conveniently located near parks, schools, shopping, dining, and commuter routes. A wonderful opportunity to own a beautiful home in one of Moreno Valley's most desirable neighborhoods!
For sale
Listed by: Century 21 Masters • Sean Reid • Contact: 951-258-5162
Price cut: $20K (9/8)
$590,000
16435 Quarter Horse Rd, Moreno Valley, CA 92555
3beds
2,387sqft
Single Family Residence
Built in 2003
0.27 Acres Lot
$591,100 Zestimate®
$247/sqft
$88/mo HOA
What's special
- 53 days
- 426
- 36
Likely to sell faster than
Zillow last checked:
Listing updated:
Listed by:
Sean Reid DRE #01295012 951-258-5162,
Century 21 Masters
Source: CRMLS,MLS#: TR26163977 Originating MLS: California Regional MLS
Originating MLS: California Regional MLSFacts & features
Interior
Bedrooms & bathrooms
- Bedrooms: 3
- Bathrooms: 2
- Full bathrooms: 2
- Main level bathrooms: 1
- Main level bedrooms: 1
Rooms
- Room types: Bedroom, Entry/Foyer, Family Room, Kitchen, Laundry, Living Room, Primary Bedroom, Other
Primary bedroom
- Features: Main Level Primary
Bedroom
- Features: All Bedrooms Down
Bathroom
- Features: Bathroom Exhaust Fan, Bathtub, Dual Sinks, Low Flow Plumbing Fixtures, Separate Shower
Family room
- Features: Separate Family Room
Kitchen
- Features: Granite Counters, Kitchen Island, Kitchen/Family Room Combo, Remodeled, Updated Kitchen
Other
- Features: Walk-In Closet(s)
Heating
- Central, Fireplace(s), Solar
Cooling
- Central Air
Appliances
- Included: 6 Burner Stove, Gas Cooktop, Gas Oven, Gas Water Heater, Ice Maker, Microwave, Self Cleaning Oven, Water To Refrigerator, Water Heater
- Laundry: Inside, Laundry Room
Features
- Beamed Ceilings, Ceiling Fan(s), Eat-in Kitchen, Granite Counters, High Ceilings, Open Floorplan, Recessed Lighting, Tandem, All Bedrooms Down, Main Level Primary, Walk-In Closet(s)
- Flooring: Carpet, Vinyl, Wood
- Has fireplace: Yes
- Fireplace features: Family Room, Gas, Wood Burning
- Common walls with other units/homes: No Common Walls
Interior area
- Total interior livable area: 2,387 sqft
Video & virtual tour
Property
Parking
- Total spaces: 3
- Parking features: Direct Access, Door-Single, Driveway, Garage Faces Front, Garage, Tandem
- Attached garage spaces: 3
Features
- Levels: One
- Stories: 1
- Entry location: Front door
- Patio & porch: Deck, Open, Patio, Wood
- Pool features: None, Association
- Has spa: Yes
- Spa features: Above Ground, Private
- Has view: Yes
- View description: Mountain(s), Rocks
Lot
- Size: 0.27 Acres
- Features: Back Yard, Front Yard, Garden, Sprinklers In Rear, Landscaped, Near Public Transit, Sprinklers Manual, Sprinkler System, Yard
Details
- Additional structures: Shed(s)
- Parcel number: 308413020
- Special conditions: Standard
Construction
Type & style
- Home type: SingleFamily
- Architectural style: Traditional
- Property subtype: Single Family Residence
Materials
- Foundation: Slab
Condition
- Turnkey
- New construction: No
- Year built: 2003
Utilities & green energy
- Sewer: Public Sewer
- Water: Public
Community & HOA
Community
- Features: Biking, Street Lights, Suburban, Sidewalks
- Security: Carbon Monoxide Detector(s), Smoke Detector(s)
HOA
- Has HOA: Yes
- Amenities included: Call for Rules, Clubhouse, Fitness Center, Picnic Area, Playground, Pool, Recreation Room, Trail(s)
- HOA fee: $88 monthly
- HOA name: Moreno Valley Ranch
- HOA phone: 951-485-2020
Location
- Region: Moreno Valley
Financial & listing details
- Price per square foot: $247/sqft
- Tax assessed value: $416,765
- Date on market: 8/11/2026
- Cumulative days on market: 53 days
- Listing terms: Cash,Conventional,FHA
Estimated market value
$591,100
$562,000 - $621,000
$3,083/mo
Price history
| Date | Event | Price |
|---|---|---|
| 9/8/2026 | Price change | $590,000-3.3%$247/sqft |
Source:  CRMLS #TR26163977 Report a problem CRMLS #TR26163977 Report a problem | ||
| 8/11/2026 | Listed for sale | $610,000+116.3%$256/sqft |
Source: CRMLS #TR26163977 Report a problem | ||
| 12/24/2003 | Sold | $282,000$118/sqft |
Source: Public Record Report a problem | ||
Public tax history
| Year | Property taxes | Tax assessment |
|---|---|---|
| 2026 | -- | $416,765 +2% |
| 2025 | $5,650 +1.9% | $408,594 +2% |
| 2024 | $5,542 -1.1% | $400,584 +2% |
| 2023 | $5,606 +1.5% | $392,731 +2% |
| 2022 | $5,523 +2.2% | $385,031 +2% |
| 2021 | $5,406 +1.5% | $377,482 +1% |
| 2020 | $5,325 +5.4% | $373,612 +2% |
| 2019 | $5,052 +1.9% | $366,287 +2% |
| 2018 | $4,959 +10.4% | $359,106 +12.2% |
| 2017 | $4,492 | $320,000 +3.2% |
| 2016 | $4,492 +10.3% | $310,000 +10.3% |
| 2015 | $4,072 +3.9% | $281,000 +4.5% |
| 2014 | $3,921 | $269,000 +22.8% |
| 2013 | -- | $219,000 +20.3% |
| 2012 | -- | $182,000 -11.2% |
| 2011 | -- | $205,000 |
| 2010 | -- | $205,000 -35.4% |
| 2009 | -- | $317,307 +2% |
| 2008 | -- | $311,087 +2% |
| 2007 | -- | $304,989 +2% |
| 2006 | -- | $299,010 |
Find assessor info on the county website
Monthly payment
Est. payment
Payment breakdown
Explore the cost of this home by adjusting the details. Changes won't be saved.Climate risks
Neighborhood: Lasselle
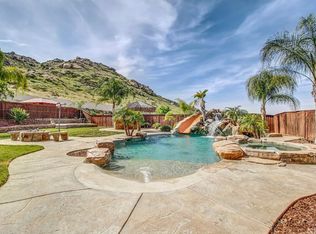
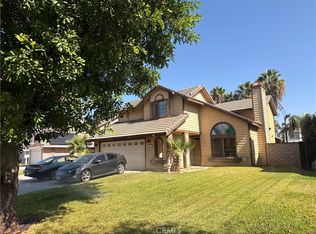
- $739,2005 bd3 ba3.2k sqft16425 Quarter Horse Rd, Moreno Valley, CA 92555Off Market
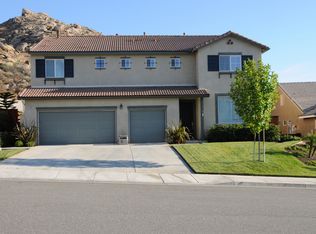
- $675,4004 bd3 ba3.2k sqft16445 Quarter Horse Rd, Moreno Valley, CA 92555Off Market
- $605,7003 bd2 ba2.3k sqft16415 Quarter Horse Rd, Moreno Valley, CA 92555Off Market
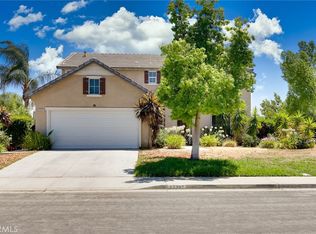
- $624,8004 bd3 ba3k sqft16455 Quarter Horse Rd, Moreno Valley, CA 92555Off Market
Similar homes
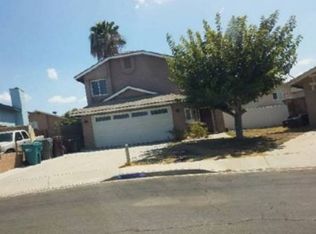
- $600,0004 bd4 ba2.8k sqft27297 Honey Scented Rd, Moreno Valley, CA 92555For Sale
 MLS ID #TR26000171, Ceola Huyghue, Keller Williams Premier Prop. CRMLS
 - $--3 bd3 ba1.6k sqft24310 Angie Ln, Moreno Valley, CA 92557Auction
 Auction.com 2
 - $540,0003 bd5 ba1.9k sqft15900-0 NE Ninya Avenue Avenue Ne 0, Moreno Valley, CA 92551New Construction
 MLS ID #RS26173862, Brion Wells, eXp Realty of Greater L.A. CRMLS
 - $--3 bd3 ba1.5k sqft25405 Orchid Ct, Moreno Valley, CA 92553Auction
 Xome
Xome
