Skip main navigation
Sold for $1,000,000
  • $1,000,000

    16435 Umbria Pl, Lakewood Ranch, FL 34211

    3beds
    3,004sqft
    Single Family Residence
    Built in 2024
    10,537 Square Feet Lot
    $966,700 Zestimate®
    $333/sqft
    $4,922 Estimated rent

    Home value

    $966,700

    $880,000 - $1.05M

    $4,922/mo

    Zestimate® history
    Loading
    Loading...

    Owner options

    List your home for rent

    $4,922/mo

    Rent Zestimate®

    Find your next renter with Zillow Rental Manager. Plus, with online applications, you can quickly screen prospective tenants – for free.

    Learn more

    $4,922/mo

    Rent Zestimate®

    Refinance and save

    $6,962/mo

    Est. payment

    Refinancing to a lower rate could help reduce your monthly payments and save thousands over the life of the loan.

    See today's rates

    $6,962/mo

    Est. payment

    Explore your selling options

    Work with a Zillow partner agent

    Leverage their expertise and Zillow's premium Showcase listings to get your home seen by more buyers.

    Get started

    List with your own agent

    Get your home in front of millions of buyers by listing it on Zillow.

    Learn how to do it

    Sell it yourself

    Take full control of how buyers see your home on Zillow by listing For Sale by Owner (FSBO).

    List your home

    What's special

    Farmhouse style sinkLarge islandQuartz countertopsOpen concept floor planExpansive outdoor areaTray and crown moldingBeautiful mediterranean architecture
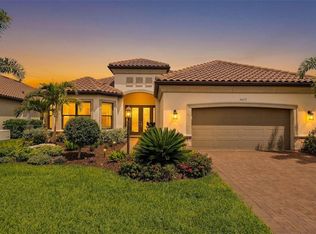
    Why wait to build?! Welcome to your dream home in Esplanade at Azario in Lakewood Ranch! This newly completed, never-lived-in Pallazio model offers modern luxuries throughout and embodies the perfect combination of style, comfort, and location. Situated on a ¼ acre lot on a cul-de-sac, with an expansive outdoor area and roughly 3,000 sq ft of living space, which includes 3 bedrooms, 3 bathrooms, and an office or den. The home greets you with beautiful Mediterranean architecture, stone accents, and a courtyard. Beyond the iron gate is a double glass entry door, perfect for allowing natural light in yet not lacking privacy. Thoughtfully curated, this open concept floor plan features 10’ ceilings adorned with tray and crown molding, and tile flooring that flows seamlessly throughout. The kitchen is well-appointed with soft close custom cabinetry, quartz countertops, farmhouse style sink, tile backsplash, under cabinet lighting, a large island with ample storage, and top-of-the-line Monogram appliances. The great room is complemented by pocket sliding doors to the lanai, making this home perfect for entertaining. The owner’s suite is equipped with an on-suite that includes a double vanity and a luxurious shower with two shower heads and bench seating. The large walk-in closet is ready to be customized into the closet of your dreams. Your backyard oasis awaits and is ready for you to make it your own. Dreaming of adding an outdoor kitchen, fireplace, or pool? With the pre-wiring and pre-plumbing already in place, it is ready for you to bring your vision to life. Hurricane impact resistant windows and doors, gutters installed around the entire house, a Vitex system with indoor and outdoor speakers, and a 2-car garage with 4’ extension and epoxy flooring will check all the boxes for the man of the house. Also in the garage is a tankless hot water heater and pre-plumbing for a water softener. Esplanade at Azario is a gated, maintenance-free resort-style community offering an exceptional lifestyle with world-class amenities. Residents can enjoy an 18-hole championship golf course, driving range, and pro shop. While this is a non-golf-deeded home, there is still plenty to explore, including 16 pickleball courts, 6 Har-Tru tennis courts, bocce ball, a resort-style pool and spa, and a Bahama bar. Wellness enthusiasts will love the wellness center with spa services, while foodies can indulge in the culinary center with a teaching kitchen. Stay fit in the state-of-the-art fitness center, socialize in the clubhouse and activity center, or enjoy the full-time activity director's planned events. Plus, take advantage of scenic walking trails and a dog park for your furry friends. Schedule a tour and experience all that Esplanade at Azario has to offer. Your dream lifestyle is waiting!

    Zillow last checked:

    Listing updated:

    Listing Provided by:

    Molly Higdon, LLC 941-875-1722,

    KELLER WILLIAMS ON THE WATER S 941-803-7522,

    Laura Rode 941-724-9957,

    KELLER WILLIAMS ON THE WATER S

    Bought with:

    Chris Estrada, 3545434

    KELLER WILLIAMS ST PETE REALTY

    Source: Stellar MLS,MLS#: A4640529MLS LogoOriginating MLS: Sarasota - Manatee

    Facts & features

    Interior

    Bedrooms & bathrooms
    • Bedrooms: 3
    • Bathrooms: 3
    • Full bathrooms: 3
    Primary bedroom
    • Features: Walk-In Closet(s)
    • Level: First
    • Area: 340 Square Feet
    • Dimensions: 17x20
    Bedroom 2
    • Features: Walk-In Closet(s)
    • Level: First
    • Area: 228 Square Feet
    • Dimensions: 19x12
    Bedroom 3
    • Features: Walk-In Closet(s)
    • Level: First
    • Area: 210 Square Feet
    • Dimensions: 14x15
    Primary bathroom
    • Features: Dual Sinks, Shower No Tub, Single Vanity, Stone Counters, Water Closet/Priv Toilet
    • Level: First
    • Area: 195 Square Feet
    • Dimensions: 13x15
    Dinette
    • Level: First
    • Area: 126 Square Feet
    • Dimensions: 14x9
    Dining room
    • Level: First
    • Area: 196 Square Feet
    • Dimensions: 14x14
    Kitchen
    • Features: Pantry
    • Level: First
    • Area: 238 Square Feet
    • Dimensions: 14x17
    Living room
    • Level: First
    • Area: 660 Square Feet
    • Dimensions: 33x20
    Heating
    • Central
    Cooling
    • Central Air
    Appliances
    • Included: Bar Fridge, Dishwasher, Dryer, Exhaust Fan, Microwave, Range, Range Hood, Refrigerator, Tankless Water Heater, Washer
    • Laundry: Inside, Laundry Room
    Features
    • Built-in Features, Crown Molding, Living Room/Dining Room Combo, Open Floorplan, Primary Bedroom Main Floor, Solid Surface Counters, Solid Wood Cabinets, Stone Counters, Thermostat, Tray Ceiling(s), Walk-In Closet(s)
    • Flooring: Tile
    • Doors: French Doors, Sliding Doors
    • Windows: Storm Window(s)
    • Has fireplace: No
    Interior area
    • Total structure area: 3,004
    • Total interior livable area: 3,004 sqft

    Property

    Parking
    • Total spaces: 2
    • Parking features: Driveway, Tandem
    • Attached garage spaces: 2
    • Has uncovered spaces: Yes
    Features
    • Levels: One
    • Stories: 1
    • Patio & porch: Patio, Rear Porch
    • Exterior features: Courtyard, Irrigation System, Sidewalk
    Lot
    • Size: 10,537 sqft
    • Residential vegetation: Mature Landscaping, Trees/Landscaped
    Details
    • Parcel number: 576086359
    • Zoning: PD-R
    • Special conditions: None

    Construction

    Type & style
    • Home type: SingleFamily
    • Property subtype: Single Family Residence
    Materials
    • Block
    • Foundation: Slab
    • Roof: Tile
    Condition
    • New construction: No
    • Year built: 2024
    Details
    • Builder model: Palazzio
    • Builder name: Taylor Morrison

    Utilities & green energy

    • Sewer: Public Sewer
    • Water: Public
    • Utilities for property: Electricity Available

    Community & neighborhood

    Community
    • Community features: Clubhouse, Community Mailbox, Deed Restrictions, Dog Park, Fitness Center, Gated Community - Guard, Golf Carts OK, Golf, Irrigation-Reclaimed Water, Park, Playground, Pool, Racquetball, Restaurant, Sidewalks, Tennis Court(s)
    Location
    • Region: Lakewood Ranch
    • Subdivision: AZARIO ESPLANADE PH IV

    HOA & financial

    HOA
    • Has HOA: Yes
    • HOA fee: $426 monthly
    • Amenities included: Cable TV, Clubhouse, Fitness Center, Gated, Golf Course, Maintenance, Park, Pickleball Court(s), Playground, Pool, Racquetball, Recreation Facilities, Sauna, Security, Spa/Hot Tub, Tennis Court(s), Trail(s)
    • Services included: Community Pool, Maintenance Structure, Maintenance Grounds, Pool Maintenance
    • Association name: Ashley Tuohy
    • Association phone: 941-253-2913
    Other fees
    • Pet fee: $0 monthly
    Other financial information
    • Total actual rent: 0

    Other

    Other facts
    • Listing terms: Cash,Conventional,VA Loan
    • Ownership: Fee Simple
    • Road surface type: Asphalt

    Price history

    DateEventPrice
    6/16/2025Sold$1,000,000-8.7%$333/sqft
    Source: Stellar MLS #A4640529 Report a problem
    5/27/2025Pending sale$1,095,000$365/sqft
    Source: Stellar MLS #A4640529 Report a problem
    4/25/2025Price change$1,095,000-4.8%$365/sqft
    Source: Stellar MLS #A4640529 Report a problem
    3/26/2025Price change$1,150,000-3.8%$383/sqft
    Source: Stellar MLS #A4640529 Report a problem
    2/20/2025Listed for sale$1,195,000-6.6%$398/sqft
    Source: Stellar MLS #A4640529 Report a problem
    2/10/2025Listing removed$1,279,000$426/sqft
    Source: Stellar MLS #A4602440 Report a problem
    9/15/2024Price change$1,279,000-1.5%$426/sqft
    Source: Stellar MLS #A4602440 Report a problem
    7/12/2024Price change$1,299,000-7.1%$432/sqft
    Source: Stellar MLS #A4602440 Report a problem
    5/30/2024Price change$1,399,000-3.5%$466/sqft
    Source: Stellar MLS #A4602440 Report a problem
    4/19/2024Price change$1,450,000-3.3%$483/sqft
    Source: Stellar MLS #A4602440 Report a problem
    3/7/2024Listed for sale$1,500,000+38.1%$499/sqft
    Source: Stellar MLS #A4602440 Report a problem
    2/26/2024Sold$1,086,311$362/sqft
    Source: Stellar MLS #J972676 Report a problem

    Public tax history

    YearProperty taxesTax assessment
    2025$13,629 +205.3%$783,925 +482.2%
    2024$4,464 +11.9%$134,640 +10%
    2023$3,988 +68.1%$122,400 +805.1%
    2022$2,373 $13,524

    Find assessor info on the county website

    Neighborhood: 34211

    Nearby schools

    GreatSchools rating
    Schools provided by the listing agent
    • Elementary: Gullett Elementary
    • Middle: Dr Mona Jain Middle
    • High: Lakewood Ranch High

    Source: Stellar MLS. This data may not be complete. We recommend contacting the local school district to confirm school assignments for this home.

    Get a cash offer in 3 minutes
    Find out how much your home could sell for in as little as 3 minutes with a no-obligation cash offer.
    Estimated market value
    $966,700
    Get a cash offer in 3 minutes
    Find out how much your home could sell for in as little as 3 minutes with a no-obligation cash offer.
    Estimated market value
    $966,700