Skip main navigation
Closed
  • $341,900

    16435 Walnut Creek Dr, Strongsville, OH 44149

    3beds
    2,094sqft
    Single Family Residence
    Built in 1978
    9,827 Square Feet Lot
    $341,900 Zestimate®
    $163/sqft
    $2,748 Estimated rent

    Home value

    $341,900

    $311,000 - $376,000

    $2,748/mo

    Zestimate® history
    Loading
    Loading...

    Owner options

    List your home for rent

    $2,748/mo

    Rent Zestimate®

    Find your next renter with Zillow Rental Manager. Plus, with online applications, you can quickly screen prospective tenants – for free.

    Learn more

    $2,748/mo

    Rent Zestimate®

    Refinance and save

    $2,536/mo

    Est. payment

    Refinancing to a lower rate could help reduce your monthly payments and save thousands over the life of the loan.

    See today's rates

    $2,536/mo

    Est. payment

    Explore your selling options

    Work with a Zillow partner agent

    Leverage their expertise and Zillow's premium Showcase listings to get your home seen by more buyers.

    Get started

    List with your own agent

    Get your home in front of millions of buyers by listing it on Zillow.

    Learn how to do it

    Sell it yourself

    Take full control of how buyers see your home on Zillow by listing For Sale by Owner (FSBO).

    List your home

    What's special

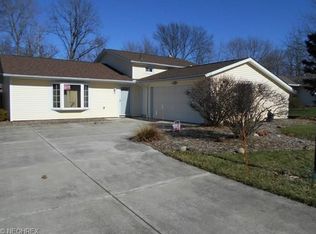
    Simply entertaining best describes this split level home. Updated fully appliance kitchen offers ample counter space and cabinets with ceramic floor. Spacious family room, highlighted w/a gas fireplace and room for all your oversize furniture + another full bath on this level. Bay window for sunny days light up your living room and a formal dining room (for candlelight dinners) 3 generous size bedrooms upstairs and a beautiful full bath w/convenient entrance from the master. Extra large utility room with space for crafts or office and steps that lead to your attached double garage. Enjoy the summer ahead with your fabulous in-ground pool 16 x 32, deck and gazebo for sipping a glass of iced teas, relaxing, reading your favorite novel, and then take a dip in the pool. 18 x 9 shed (approx. size) for the handyman w/sky lights, fenced yard, and some grass space. Roof 2014, vinyl siding 2012, kitchen slider 2014, newer hot water tank and multiple additional updates. 1 year home warranty for peace of mind... Just a wonderful family home with room to live and grow.

    This property is not currently displayed as for sale or rent on Zillow. This may be different from what's on other websites or public sources.

    Zillow last checked:

    Listing updated:

    Listed by:

    Jeff Smutek 440-878-8700,

    RE/MAX Crossroads Properties,

    Louise M Bade 216-559-0487,

    RE/MAX Crossroads Properties

    Bought with:

    Gregory Erlanger, 2004000516

    Keller Williams Citywide

    Source: MLS Now,MLS#: 3883486MLS LogoOriginating MLS: Other/Unspecificed

    Facts & features

    Interior

    Bedrooms & bathrooms
    • Bedrooms: 3
    • Bathrooms: 2
    • Full bathrooms: 2
    Primary bedroom
    • Description: Flooring: Laminate
    • Level: Second
    • Dimensions: 14.00 x 13.00
    Bedroom
    • Description: Flooring: Carpet
    • Level: Second
    • Dimensions: 13.00 x 11.00
    Bedroom
    • Description: Flooring: Carpet
    • Level: Second
    • Dimensions: 12.00 x 11.00
    Dining room
    • Description: Flooring: Laminate
    • Level: First
    • Dimensions: 16.00 x 10.00
    Eat in kitchen
    • Description: Flooring: Ceramic Tile
    • Level: Lower
    • Dimensions: 15.00 x 11.00
    Family room
    • Description: Flooring: Carpet
    • Level: Lower
    • Dimensions: 25.00 x 14.00
    Laundry
    • Description: Flooring: Luxury Vinyl Tile
    • Level: Lower
    • Dimensions: 19.00 x 10.00
    Living room
    • Description: Flooring: Laminate
    • Level: First
    • Dimensions: 19.00 x 14.00
    Heating
    • Forced Air, Gas
    Cooling
    • Central Air
    Appliances
    • Included: Built-In Oven, Dryer, Dishwasher, Range, Refrigerator, Washer
    Features
    • Basement: None
    • Number of fireplaces: 1
    Interior area
    • Total structure area: 2,094
    • Total interior livable area: 2,094 sqft
    • Finished area above ground: 2,094

    Property

    Parking
    • Total spaces: 2
    • Parking features: Attached, Garage, Garage Door Opener, Paved
    • Attached garage spaces: 2
    Accessibility
    • Accessibility features: None
    Features
    • Levels: Two,Multi/Split
    • Stories: 2
    • Patio & porch: Deck
    • Pool features: In Ground
    • Fencing: Full,Other,Wood
    Lot
    • Size: 9,827 Square Feet
    • Dimensions: 76 x 130
    Details
    • Additional structures: Outbuilding, Storage
    • Parcel number: 39329062

    Construction

    Type & style
    • Home type: SingleFamily
    • Architectural style: Split Level
    • Property subtype: Single Family Residence
    • Attached to another structure: Yes
    Materials
    • Other, Vinyl Siding
    • Roof: Asphalt,Fiberglass
    Condition
    • Year built: 1978
    Details
    • Warranty included: Yes

    Utilities & green energy

    • Sewer: Public Sewer
    • Water: Public

    Community & HOA

    Community
    • Features: Other, Playground, Park, Shopping, Public Transportation
    • Security: Smoke Detector(s)
    HOA
    • Has HOA: No
    • HOA fee: $140 annually
    Location
    • Region: Strongsville

    Financial & listing details

    • Price per square foot: $163/sqft
    • Annual tax amount: $3,680
    • Date on market: 3/9/2024
    • Cumulative days on market: 28 days
    • Listing terms: Cash,Conventional,FHA

    Price history

    DateEventPrice
    5/12/2017Sold$184,900-5.2%$88/sqft
    Source: MLS Now #3883486 Report a problem
    8/30/2007Sold$195,000$93/sqft
    Source: MLS Now #2366951 Report a problem

    Public tax history

    Tax history is unavailable.

    Neighborhood: 44149

    Nearby schools

    GreatSchools rating
    Schools provided by the listing agent
    • District: Strongsville CSD - 1830

    Source: MLS Now. This data may not be complete. We recommend contacting the local school district to confirm school assignments for this home.

    Get a cash offer in 3 minutes
    Find out how much your home could sell for in as little as 3 minutes with a no-obligation cash offer.
    Estimated market value
    $341,900
    Get a cash offer in 3 minutes
    Find out how much your home could sell for in as little as 3 minutes with a no-obligation cash offer.
    Estimated market value
    $341,900