Welcome to your dream affordable home! This hidden gem is nestled in a tranquil, tucked-away neighborhood, offering a perfect blend of convenience and serenity. As you step onto the property, you'll be captivated by the spacious, well-maintained, and fully fenced yard. It's an outdoor haven with pergola, where you can indulge in gardening, outdoor activities, or simply bask in the fresh air in your private oasis. Inside, the home exudes charm and comfort. With four inviting bedrooms and two and a half thoughtfully designed modern bathrooms, it provides a cozy and elegant living experience. These bedrooms offer a retreat from the world, while the bathrooms feature contemporary fixtures that enhance your daily routine. But what truly sets this home apart is its prime location. Situated within close proximity to major shopping centers, you'll enjoy swift access to supermarkets, and essential amenities. Whether you're running errands or seeking a retail therapy fix, everything you need is just a stone's throw away. Furthermore, the residence boasts excellent connectivity to major highways, ensuring effortless commuting and easy access to neighboring cities and businesses. Don't let the chance slip away to make this affordable home with a generously sized fenced yard your very own. Arrange a viewing today and begin envisioning the possibilities of your new home. This is your opportunity to establish a haven where cherished memories are made, don't delay come see this home today! In addition this home features a HUGE backyard with two gates and a large shed that is equipped with electric and a workshop! RING Camera system, HVAC replaced in 2017, New roof in 2019, New refrigerator 2023, New microwave and dishwasher 2022, Septic tank emptied October 2023, yard resodded in 2022, New Rainbird sprinkler in 2023 with monthly Rainbird maintenance, toilets replaced in past few years, newly painted interior walls this month, newly painted kitchen and bathroom cabinets, new blinds on windows, LVP upstairs in all bedrooms, home is wired for security system, A/C ducts and vents recently cleaned Kobalt tool shelf/storage stays in garage.
Sold for $410,000
$410,000
16436 Arrowhead Trl, Clermont, FL 34711
4beds
2,200sqft
Single Family Residence
Built in 1996
0.37 Acres Lot
$459,400 Zestimate®
$186/sqft
$2,807 Estimated rent
Home value
$459,400
$436,000 - $482,000
$2,807/mo
Zestimate® history
Owner options
List your home for rent
$2,807/mo
Rent Zestimate®
Find your next renter with Zillow Rental Manager. Plus, with online applications, you can quickly screen prospective tenants – for free.
$2,807/mo
Rent Zestimate®
Refinance and save
$2,797/mo
Est. payment
Refinancing to a lower rate could help reduce your monthly payments and save thousands over the life of the loan.
$2,797/mo
Est. payment
Explore your selling options
Work with a Zillow partner agent
Leverage their expertise and Zillow's premium Showcase listings to get your home seen by more buyers.
Get startedList with your own agent
Get your home in front of millions of buyers by listing it on Zillow.
Learn how to do itSell it yourself
Take full control of how buyers see your home on Zillow by listing For Sale by Owner (FSBO).
List your homeWhat's special
Fully fenced yardMonthly rainbird maintenanceBathroom cabinetsLvp upstairsRing camera systemNew blinds on windowsHuge backyard
Zillow last checked:
Listing updated:
Listed by:
John Ardizone Jr 407-970-3636,
MILLENNIA REALTY GRP, LLC 352-507-5432
Bought with:
Amy Miller, 3201474
ALL REAL ESTATE & INVESTMENTS
Katie Hoevenaar, 3297004
ALL REAL ESTATE & INVESTMENTS
Source: Stellar MLS,MLS#: G5074795 Originating MLS: Lake and Sumter
Originating MLS: Lake and Sumter
Facts & features
Interior
Bedrooms & bathrooms
- Bedrooms: 4
- Bathrooms: 3
- Full bathrooms: 2
- 1/2 bathrooms: 1
Rooms
- Room types: Utility Room
Primary bedroom
- Features: Walk-In Closet(s)
- Level: Second
- Dimensions: 17x17
Bedroom 1
- Features: Built-in Closet
- Level: Second
- Dimensions: 12x11
Bedroom 2
- Features: Built-in Closet
- Level: Second
- Dimensions: 11x11
Bedroom 3
- Features: Built-in Closet
- Level: Second
- Dimensions: 11x11
Dining room
- Level: First
- Dimensions: 13x11
Family room
- Level: First
- Dimensions: 17x16
Kitchen
- Level: First
- Dimensions: 14x14
Living room
- Level: First
- Dimensions: 13x13
Heating
- Central
Cooling
- Central Air
Appliances
- Included: Dishwasher, Dryer, Microwave, Range, Refrigerator, Washer
- Laundry: Inside
Features
- Ceiling Fan(s), High Ceilings, Kitchen/Family Room Combo, Living Room/Dining Room Combo, PrimaryBedroom Upstairs
- Flooring: Ceramic Tile, Luxury Vinyl
- Has fireplace: No
Interior area
- Total structure area: 2,640
- Total interior livable area: 2,200 sqft
Property
Parking
- Total spaces: 2
- Parking features: Garage - Attached
- Attached garage spaces: 2
- Details: Garage Dimensions: 20x20
Features
- Levels: Two
- Stories: 2
- Exterior features: Irrigation System
- Fencing: Fenced
Lot
- Size: 0.37 Acres
Details
- Parcel number: 232226010500000200
- Zoning: PUD
- Special conditions: None
Construction
Type & style
- Home type: SingleFamily
- Property subtype: Single Family Residence
Materials
- Block, Stucco
- Foundation: Slab
- Roof: Shingle
Condition
- New construction: No
- Year built: 1996
Utilities & green energy
- Sewer: Septic Tank
- Water: Public
- Utilities for property: Electricity Connected, Water Connected
Community & HOA
Community
- Features: Playground, Pool
- Pet fee: $0 monthly
- Subdivision: ARROWHEAD PH 01
HOA
- Has HOA: Yes
- HOA fee: $54 monthly
- HOA name: Sentry Management Janna Laine
- HOA phone: 352-243-4595
Location
- Region: Clermont
Financial & listing details
- Price per square foot: $186/sqft
- Tax assessed value: $385,588
- Annual tax amount: $2,109
- Date on market: 10/25/2023
- Cumulative days on market: 4 days
- Listing terms: Cash,Conventional,FHA,USDA Loan,VA Loan
- Ownership: Fee Simple
- Total actual rent: 0
- Electric utility on property: Yes
- Road surface type: Paved
Price history
| Date | Event | Price |
|---|---|---|
| 11/30/2023 | Sold | $410,000+2.5%$186/sqft |
Source:  Stellar MLS #G5074795 Report a problem Stellar MLS #G5074795 Report a problem | ||
| 10/29/2023 | Pending sale | $399,900$182/sqft |
Source: Stellar MLS #G5074795 Report a problem | ||
| 10/26/2023 | Listed for sale | $399,900+122.3%$182/sqft |
Source: Stellar MLS #G5074795 Report a problem | ||
| 1/29/2009 | Sold | $179,900-4.8%$82/sqft |
Source: Public Record Report a problem | ||
| 12/9/2008 | Price change | $189,000-5%$86/sqft |
Source: Coldwell Banker** #G4640774 Report a problem | ||
| 11/23/2008 | Price change | $199,000-11.6%$90/sqft |
Source: Coldwell Banker** #G4640774 Report a problem | ||
| 10/9/2008 | Listed for sale | $225,000+0.4%$102/sqft |
Source: Coldwell Banker** #G4640774 Report a problem | ||
| 9/29/2004 | Sold | $224,000+52.4%$102/sqft |
Source: Public Record Report a problem | ||
| 2/14/2002 | Sold | $147,000+22.4%$67/sqft |
Source: Public Record Report a problem | ||
| 5/6/1997 | Sold | $120,100$55/sqft |
Source: Public Record Report a problem | ||
Public tax history
| Year | Property taxes | Tax assessment |
|---|---|---|
| 2025 | $5,314 -7% | $385,588 -7% |
| 2024 | $5,711 +146.2% | $414,504 +143.7% |
| 2023 | $2,320 +10% | $170,080 +3% |
| 2022 | $2,110 +0.9% | $165,130 +3% |
| 2021 | $2,092 +0.3% | $160,323 +1.4% |
| 2020 | $2,085 -1.7% | $158,110 +2.3% |
| 2019 | $2,122 +5.3% | $154,556 +2.5% |
| 2018 | $2,015 | $150,801 +2.1% |
| 2017 | $2,015 +3.6% | $147,700 +2.1% |
| 2016 | $1,946 +0.2% | $144,663 +0.7% |
| 2015 | $1,942 -2.4% | $143,658 +0.8% |
| 2014 | $1,990 +32.2% | $142,518 +1.5% |
| 2013 | $1,506 -1.2% | $140,412 |
| 2012 | $1,524 -8.4% | $140,412 -6.3% |
| 2011 | $1,663 -6% | $149,810 -3.2% |
| 2010 | $1,770 -39.6% | $154,805 -20.3% |
| 2009 | $2,930 -22.9% | $194,344 -22.9% |
| 2008 | $3,798 -2.6% | $252,230 -2.3% |
| 2007 | $3,898 -8.2% | $258,176 |
| 2006 | $4,244 +35.7% | $258,176 +37% |
| 2005 | $3,129 +60.7% | $188,397 |
| 2004 | $1,946 -1.1% | -- |
| 2003 | $1,968 +39.2% | $139,043 +2.6% |
| 2002 | $1,413 | $135,475 +20.2% |
| 2001 | $1,413 +4.2% | $112,736 +0.3% |
| 2000 | $1,356 | $112,408 |
Find assessor info on the county website
Neighborhood: 34711
Nearby homes
- $460,1003 bd2 ba1.8k sqft16430 Arrowhead Trl, Clermont, FL 34711Off Market

- $529,6004 bd3 ba2.2k sqft16440 Arrowhead Trl, Clermont, FL 34711Off Market
- $710,0004 bd3 ba2.6k sqft206 Camelot Loop, Clermont, FL 34711Sold
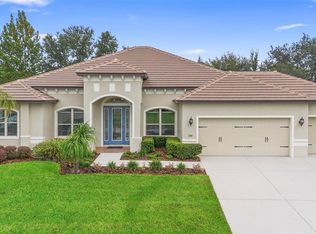
- $432,4003 bd2 ba2.2k sqft16422 Arrowhead Trl, Clermont, FL 34711Off Market
- $719,0004 bd3 ba2.9k sqft208 Camelot Loop, Clermont, FL 34711Sold
- $713,5003 bd3 ba3k sqft204 Camelot Loop, Clermont, FL 34711Off Market
- $370,0003 bd2 ba1.8k sqft16437 Arrowhead Trl, Clermont, FL 34711Sold
- $430,0003 bd2 ba1.9k sqft16429 Arrowhead Trl, Clermont, FL 34711Sold
Nearby schools
GreatSchools rating
- 6/10Grassy Lake Elementary SchoolGrades: PK-5Distance: 3.3 mi
- 8/10East Ridge Middle SchoolGrades: 6-8Distance: 2.5 mi
- 5/10Lake Minneola High SchoolGrades: 9-12Distance: 2.8 mi
Schools provided by the listing agent
- Elementary: Grassy Lake Elementary
- Middle: East Ridge Middle
- High: Lake Minneola High
Source: Stellar MLS. This data may not be complete. We recommend contacting the local school district to confirm school assignments for this home.
Get a cash offer in 3 minutes
Find out how much your home could sell for in as little as 3 minutes with a no-obligation cash offer.
Estimated market value
$459,400
Get a cash offer in 3 minutes
Find out how much your home could sell for in as little as 3 minutes with a no-obligation cash offer.
Estimated market value
$459,400
- Florida
- Lake County
- Clermont
- 34711
- 16436 Arrowhead Trl
Nearby cities
Nearby zip codes
Other Clermont Topics
