Lake life starts here! Welcome to 16436 Hilltop Drive in Linden, MI. An absolutely stunning, fully remodeled walkout ranch on all-sports Lobdell Lake. From the moment you step inside, you’re greeted by a bright, open-concept layout designed to make the most of every inch, featuring a show-stopping 11-foot island, beautiful finishes, and panoramic lake views that steal the spotlight. This 2-bedroom, 2.5-bath home was thoughtfully renovated from top to bottom, offering true peace of mind with a new metal roof, Pella windows and doors, updated kitchen and baths, new life proof flooring, siding, insulation, and more. The walkout lower level provides additional living space with a cozy family room, non conforming bedroom, and half bath, perfect for guests after a long day on the lake. Whether you’re entertaining on the brand-new composite deck with glass railing, relaxing on the patio just steps from the water, or enjoying sunset views from inside, this home was made for unforgettable Michigan summers. The only thing missing is you. (Other updates include Gutter guards, All new appliances, lighting and fixtures as well)
Sold for $605,000
$605,000
16436 Hilltop Dr, Linden, MI 48451
2beds
1,740sqft
Single Family Residence
Built in 1942
7,840 Square Feet Lot
$608,200 Zestimate®
$348/sqft
$2,683 Estimated rent
Home value
$608,200
$547,000 - $675,000
$2,683/mo
Zestimate® history
Owner options
List your home for rent
$2,683/mo
Rent Zestimate®
Find your next renter with Zillow Rental Manager. Plus, with online applications, you can quickly screen prospective tenants – for free.
$2,683/mo
Rent Zestimate®
Refinance and save
$3,982/mo
Est. payment
Refinancing to a lower rate could help reduce your monthly payments and save thousands over the life of the loan.
$3,982/mo
Est. payment
Explore your selling options
Work with a Zillow partner agent
Leverage their expertise and Zillow's premium Showcase listings to get your home seen by more buyers.
Get startedList with your own agent
Get your home in front of millions of buyers by listing it on Zillow.
Learn how to do itSell it yourself
Take full control of how buyers see your home on Zillow by listing For Sale by Owner (FSBO).
List your homeWhat's special
Zillow last checked:
Listing updated:
Listed by:
Ashley Kautman 810-629-0680,
Berkshire Hathaway HomeServices Michigan Real Est
Bought with:
Timothy Scott, 6501430989
3DX Real Estate LLC
Source: Realcomp II,MLS#: 20261024230
Facts & features
Interior
Bedrooms & bathrooms
- Bedrooms: 2
- Bathrooms: 3
- Full bathrooms: 2
- 1/2 bathrooms: 1
Primary bedroom
- Level: Entry
- Area: 156
- Dimensions: 13 X 12
Bedroom
- Level: Entry
- Area: 143
- Dimensions: 13 X 11
Primary bathroom
- Level: Entry
- Area: 72
- Dimensions: 8 X 9
Other
- Level: Entry
- Area: 56
- Dimensions: 8 X 7
Other
- Level: Basement
- Area: 16
- Dimensions: 4 X 4
Family room
- Level: Basement
- Area: 216
- Dimensions: 12 X 18
Kitchen
- Level: Entry
- Area: 273
- Dimensions: 13 X 21
Laundry
- Level: Basement
- Area: 80
- Dimensions: 8 X 10
Living room
- Level: Entry
- Area: 374
- Dimensions: 17 X 22
Other
- Level: Basement
- Area: 110
- Dimensions: 11 X 10
Heating
- Forced Air, Natural Gas
Cooling
- Central Air
Appliances
- Included: Dishwasher, Dryer, Free Standing Gas Range, Free Standing Refrigerator, Microwave, Range Hood, Stainless Steel Appliances, Washer
Features
- Basement: Finished,Walk Out Access
- Has fireplace: No
Interior area
- Total interior livable area: 1,740 sqft
- Finished area above ground: 1,140
- Finished area below ground: 600
Property
Parking
- Total spaces: 1.5
- Parking features: Oneand Half Car Garage, Detached, Driveway
- Garage spaces: 1.5
Features
- Levels: One
- Stories: 1
- Entry location: GroundLevelwSteps
- Patio & porch: Covered, Deck, Patio
- Exterior features: Balcony, Gutter Guard System
- Pool features: None
- Fencing: Fencing Allowed
- On waterfront: Yes
- Waterfront features: All Sports Lake, Lake Front, Waterfront
- Body of water: Lobdell Lake
Lot
- Size: 7,840 Square Feet
- Dimensions: 50 x 153
- Features: Easement
Details
- Additional structures: Poultry Coop
- Parcel number: 0136577018
- Special conditions: Short Sale No,Standard
Construction
Type & style
- Home type: SingleFamily
- Architectural style: Ranch
- Property subtype: Single Family Residence
Materials
- Vinyl Siding
- Foundation: Basement, Block
- Roof: Metal
Condition
- New construction: No
- Year built: 1942
- Major remodel year: 2024
Utilities & green energy
- Sewer: Public Sewer
- Water: Well
Community & HOA
Community
- Subdivision: PLEASANT VIEW PARK LOBDELL LAKE
HOA
- Has HOA: No
Location
- Region: Linden
Financial & listing details
- Price per square foot: $348/sqft
- Tax assessed value: $171,584
- Annual tax amount: $6,057
- Date on market: 4/16/2026
- Cumulative days on market: 8 days
- Listing agreement: Exclusive Right To Sell
- Listing terms: Cash,Conventional,FHA,Usda Loan,Va Loan
Price history
| Date | Event | Price |
|---|---|---|
| 5/5/2026 | Sold | $605,000-3.2%$348/sqft |
Source:  Realcomp II #20261024230 Report a problem Realcomp II #20261024230 Report a problem | ||
| 4/22/2026 | Pending sale | $625,000$359/sqft |
Source: Realcomp II #20261024230 Report a problem | ||
| 4/15/2026 | Listed for sale | $625,000+66.7%$359/sqft |
Source: Berkshire Hathaway HomeServices Michigan and Northern Indiana Real Estate #20261024230 Report a problem | ||
| 2/28/2022 | Sold | $375,000-6.2%$216/sqft |
Source: Public Record Report a problem | ||
| 12/21/2021 | Pending sale | $399,900$230/sqft |
Source: Realcomp II #2210100988 Report a problem | ||
| 12/13/2021 | Listed for sale | $399,900$230/sqft |
Source: Realcomp II #2210100988 Report a problem | ||
Public tax history
| Year | Property taxes | Tax assessment |
|---|---|---|
| 2025 | $5,986 +4.1% | $182,600 +4.6% |
| 2024 | $5,750 | $174,600 +10.2% |
| 2023 | -- | $158,500 +12.3% |
| 2022 | -- | $141,100 +5% |
| 2021 | -- | $134,400 -2.6% |
| 2020 | -- | $138,000 +7.1% |
| 2019 | -- | $128,800 -0.2% |
| 2018 | $2,285 +53% | $129,000 |
| 2017 | $1,493 +1.9% | $129,000 +19.6% |
| 2016 | $1,465 | $107,900 +0.6% |
| 2015 | $1,465 +91.2% | $107,300 +2.1% |
| 2014 | $766 | $105,100 +32.9% |
| 2012 | -- | $79,100 +18.2% |
| 2011 | -- | $66,900 -34% |
| 2010 | -- | $101,400 +46.1% |
| 2008 | $1,357 | $69,400 -6.7% |
| 2006 | -- | $74,400 +8% |
| 2005 | -- | $68,900 +13% |
| 2004 | -- | $61,000 +3% |
| 2003 | -- | $59,200 +13.8% |
| 2002 | -- | $52,000 +8.3% |
| 2001 | -- | $48,000 +6% |
| 2000 | -- | $45,300 |
Find assessor info on the county website
Neighborhood: 48451
Nearby homes
- $530,0003 bd2 ba1.5k sqft16430 Hilltop Dr, Linden, MI 48451Off Market
- $339,2001 bd1 ba754 sqft16446 Hilltop Dr, Linden, MI 48451Off Market
- $545,7001 bd1 ba640 sqft16426 Hilltop Dr, Linden, MI 48451Off Market
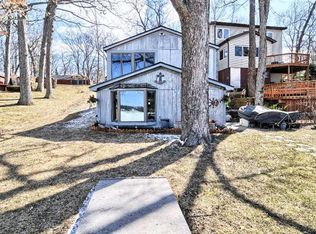
- $237,4002 bd2 ba1.2k sqft16439 Hilltop Dr, Linden, MI 48451Off Market
- $150,0002 bd-- ba572 sqft16431 Hilltop Dr, Linden, MI 48451Off Market
- $483,0003 bd1 ba1.4k sqft16416 Hilltop Dr, Linden, MI 48451Off Market
- $137,6002 bd1 ba500 sqft16425 Hilltop Dr, Linden, MI 48451Off Market
- $230,7002 bd1 ba1.3k sqft16423 Hilltop Dr, Linden, MI 48451Off Market
Nearby schools
GreatSchools rating
- 8/10Central Elementary SchoolGrades: 4-5Distance: 1.6 mi
- 6/10Linden Middle SchoolGrades: 6-8Distance: 1 mi
- NALinden High SchoolGrades: 9-12Distance: 1.6 mi
Get a cash offer in 3 minutes
Find out how much your home could sell for in as little as 3 minutes with a no-obligation cash offer.
Estimated market value
$608,200
Get a cash offer in 3 minutes
Find out how much your home could sell for in as little as 3 minutes with a no-obligation cash offer.
Estimated market value
$608,200
- Michigan
- Genesee County
- Argentine
- 48451
- 16436 Hilltop Dr
Nearby cities
Nearby zip codes
Other Argentine Topics
