Discover your perfect home in a delightful community with this charming 3-bedroom, 2-bathroom residence in Justin, TX. Featuring a thoughtfully designed layout and a two-car garage, this property invites you to enjoy both tranquility and convenience with its appealing floor plan and serene greenbelt backdrop. Step inside to experience the warmth and allure of this super cute home, extended tile that seamlessly flows throughout the main living areas. The living room, filled with natural light, provides an inviting space for relaxation and entertainment. The kitchen, efficiently designed for the modern chef, is equipped with gas appliances, ample cabinetry, and a cozy dining area that makes casual meals a breeze. Retreat to your spacious primary bedroom that offers a peaceful sanctuary with its well-appointed ensuite bath, complete with 2 generous closets and walk in shower. The additional two bedrooms provide flexibility and comfort, perfect for guest accommodations or home office settings. This home is fully equipped with Apple-Siri smart home features. The home backs greenbelt. Enjoy serene mornings or relaxing afternoons on the patio, surrounded by nature's tranquility. The well-maintained yard provides ample space for gardening, recreation, or simply soaking in the Texas sun. Situated in a friendly and vibrant Justin neighborhood, this residence offers a perfect blend of suburban calm and accessibility. With community park, pools, trails and dog park and excellent schools nearby, convenience is never far away. Don't miss out on this perfect blend of style, comfort, and location. Discover the joy of living in Justin, TX, today!
Sold
Price Unknown
16436 Porterfield Ln, Justin, TX 76247
3beds
1,529sqft
Single Family Residence
Built in 2021
5,488 Square Feet Lot
$294,200 Zestimate®
$--/sqft
$2,223 Estimated rent
Home value
$294,200
$277,000 - $312,000
$2,223/mo
Zestimate® history
Owner options
List your home for rent
$2,223/mo
Rent Zestimate®
Find your next renter with Zillow Rental Manager. Plus, with online applications, you can quickly screen prospective tenants – for free.
$2,223/mo
Rent Zestimate®
Refinance and save
$500/mo
Est. payment
Refinancing to a lower rate could help reduce your monthly payments and save thousands over the life of the loan.
$500/mo
Est. payment
Explore your selling options
Work with a Zillow partner agent
Leverage their expertise and Zillow's premium Showcase listings to get your home seen by more buyers.
Get startedList with your own agent
Get your home in front of millions of buyers by listing it on Zillow.
Learn how to do itSell it yourself
Take full control of how buyers see your home on Zillow by listing For Sale by Owner (FSBO).
List your homeWhat's special
Gas appliancesTwo-car garageCozy dining areaWell-appointed ensuite bathApple-siri smart home featuresSerene greenbelt backdropSpacious primary bedroom
Zillow last checked:
Listing updated:
Listed by:
Lisa Henry-Weaver 0464702 972-839-7227,
Coldwell Banker Apex, REALTORS 972-442-7575,
Mike Weaver 0592233 972-567-7820,
Coldwell Banker Apex, REALTORS
Bought with:
Jill Gorski
RE/MAX Trinity
Source: NTREIS,MLS#: 21154179
Facts & features
Interior
Bedrooms & bathrooms
- Bedrooms: 3
- Bathrooms: 2
- Full bathrooms: 2
Primary bedroom
- Features: En Suite Bathroom, Separate Shower, Walk-In Closet(s)
- Level: First
- Dimensions: 16 x 15
Bedroom
- Features: Walk-In Closet(s)
- Level: First
- Dimensions: 13 x 12
Bedroom
- Features: Walk-In Closet(s)
- Level: First
- Dimensions: 17 x 12
Breakfast room nook
- Features: Breakfast Bar
- Level: First
- Dimensions: 9 x 6
Dining room
- Level: First
- Dimensions: 12 x 11
Kitchen
- Features: Breakfast Bar, Built-in Features, Kitchen Island, Pantry, Stone Counters
- Level: First
- Dimensions: 13 x 10
Living room
- Level: First
- Dimensions: 16 x 15
Utility room
- Features: Utility Room
- Level: First
- Dimensions: 6 x 6
Heating
- Central, Natural Gas
Cooling
- Ceiling Fan(s), Electric
Appliances
- Included: Dishwasher, Disposal, Gas Range
Features
- Built-in Features, Decorative/Designer Lighting Fixtures, High Speed Internet, Kitchen Island, Open Floorplan, Pantry, Smart Home, Cable TV
- Windows: Window Coverings
- Has basement: No
- Number of fireplaces: 1
- Fireplace features: Decorative
Interior area
- Total interior livable area: 1,529 sqft
Property
Parking
- Total spaces: 2
- Parking features: Driveway, Garage Faces Front, Garage
- Attached garage spaces: 2
- Has uncovered spaces: Yes
Features
- Levels: One
- Stories: 1
- Patio & porch: Covered
- Pool features: None
- Fencing: Wood
Lot
- Size: 5,488 Square Feet
- Features: Backs to Greenbelt/Park
Details
- Parcel number: R961256
- Other equipment: Irrigation Equipment
Construction
Type & style
- Home type: SingleFamily
- Architectural style: Traditional,Detached
- Property subtype: Single Family Residence
- Attached to another structure: Yes
Materials
- Brick
- Foundation: Slab
- Roof: Composition
Condition
- Year built: 2021
Utilities & green energy
- Sewer: Public Sewer
- Water: Public
- Utilities for property: Sewer Available, Water Available, Cable Available
Community & HOA
Community
- Subdivision: Liberty Trls
HOA
- Has HOA: Yes
- Services included: All Facilities, Maintenance Grounds
- HOA fee: $500 annually
- HOA name: VCM MGT
- HOA phone: 972-612-2303
Location
- Region: Justin
Financial & listing details
- Tax assessed value: $277,000
- Annual tax amount: $5,949
- Date on market: 1/21/2026
- Cumulative days on market: 90 days
- Listing terms: Cash,Conventional,FHA,VA Loan
Price history
| Date | Event | Price |
|---|---|---|
| 4/20/2026 | Sold | -- |
Source: NTREIS #21154179 Report a problem | ||
| 3/4/2026 | Contingent | $299,900$196/sqft |
Source: NTREIS #21154179 Report a problem | ||
| 3/3/2026 | Price change | $299,900-1.7%$196/sqft |
Source: NTREIS #21154179 Report a problem | ||
| 2/16/2026 | Price change | $305,000-1.6%$199/sqft |
Source: NTREIS #21154179 Report a problem | ||
| 1/21/2026 | Listed for sale | $309,900$203/sqft |
Source: NTREIS #21154179 Report a problem | ||
Public tax history
| Year | Property taxes | Tax assessment |
|---|---|---|
| 2025 | $4,422 -6.8% | $277,000 +3% |
| 2024 | $4,746 +6.1% | $269,000 +4.2% |
| 2023 | $4,472 -11.3% | $258,264 +10% |
| 2022 | $5,043 +1908.1% | $234,785 +1325.9% |
| 2021 | $251 | $16,466 |
Find assessor info on the county website
Neighborhood: 76247
Nearby homes
- $286,5004 bd2 ba1.6k sqft16440 Porterfield Ln, Justin, TX 76247Off Market
- $270,0003 bd2 ba1.4k sqft16432 Porterfield Ln, Justin, TX 76247Off Market
- $276,3003 bd2 ba1.5k sqft16433 Porterfield Ln, Justin, TX 76247Off Market
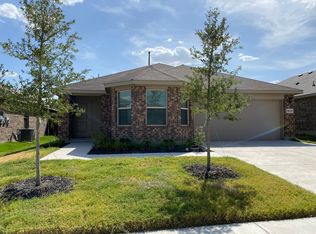
- $286,5004 bd2 ba1.6k sqft16428 Porterfield Ln, Justin, TX 76247Off Market
- $287,2004 bd2 ba1.7k sqft16444 Porterfield Ln, Justin, TX 76247Off Market
- $284,6004 bd2 ba1.7k sqft16444 Porterfield Ln, Justin, TX 76247Off Market
- $291,8004 bd2 ba1.7k sqft16441 Milwaukee St, Justin, TX 76247Off Market
- $318,4003 bd2 ba2k sqft16424 Porterfield Ln, Justin, TX 76247Off Market
Nearby schools
GreatSchools rating
- 2/10Alan and Andra Perrin Elementary SchoolGrades: K-5Distance: 2.4 mi
- 6/10Chisholm Trail Middle SchoolGrades: 6-8Distance: 6.1 mi
- 5/10Northwest High SchoolGrades: 9-12Distance: 3.7 mi
Schools provided by the listing agent
- Elementary: Alan and Andra Perrin
- Middle: Chisholmtr
- High: Northwest
- District: Northwest ISD
Source: NTREIS. This data may not be complete. We recommend contacting the local school district to confirm school assignments for this home.
Get a cash offer in 3 minutes
Find out how much your home could sell for in as little as 3 minutes with a no-obligation cash offer.
Estimated market value
$294,200
Get a cash offer in 3 minutes
Find out how much your home could sell for in as little as 3 minutes with a no-obligation cash offer.
Estimated market value
$294,200
- Texas
- Denton County
- Justin
- 76247
- 16436 Porterfield Ln
