Welcome to this meticulously-maintained townhome that perfectly blends style, comfort, and convenience. Situated in a prime Chesterfield location, this 2-bedroom, 4-bath (two full, two half) gem is filled with thoughtful design and upscale finishes that are sure to impress. Step inside to a sunlit main-level featuring LVP flooring that creates a warm and inviting atmosphere. The kitchen is a chef’s dream with high-end appliances, including a Dacor gas range, Fisher & Paykel dishwasher drawer, Sub-Zero refrigerator, farmhouse sink and slate countertops, all framed by custom cabinetry with under-cabinet lighting, offering both beauty and functionality. Open floor-plan connects the kitchen and dining area with a built-in desk with shelving and file cabinet, adding functionality and organization for studying or work-from-home. The bright dining area is the ideal spot for hosting memorable meals, while the adjoining family room, complete with a gas fireplace, creates a cozy retreat for relaxation. Elegant crown molding throughout and vinyl tilt-in windows add an extra touch of charm and sophistication. A convenient half bath and coat closet complete the main-floor. Upstairs you’ll find a spacious primary ensuite with an exceptional, oversized walk-in closet with custom closet system plus an additional separate walk-in closet for all your wardrobe needs. The secondary bedroom with adjoining full-bath offers supreme comfort and extra privacy. The lower level extends your living space with a 350 square foot recreational area including a convenient half bath plus storage area, washer/dryer (included) and a walkout to your own private patio with professionally-installed premium pavers and landscape lighting — ideal for relaxing or entertaining outdoors. This home also offers a security system, central vacuum and attached two car garage with direct access into the kitchen. Recent updates include carpet in UL/LL and neutral paint (2023) and new roof and siding (2025). Enjoy the community outdoor pool, lake, walking trails, clubhouse, workout center and all the convenience of maintenance-free townhome living. Easy highway access to HWY 64/40, local eats and entertainment, including the Chesterfield Amphitheater; all in the award-winning Parkway School District!
Closed
Listed by: Compass Realty Group • Susan Hurley • Contact: 314-308-6636
Bought with: Coldwell Banker Realty - Gundaker
Price Unknown
16437 Cobbleskille Dr, Chesterfield, MO 63017
2beds
1,826sqft
Townhouse
Built in 1978
2,400 Square Feet Lot
$386,600 Zestimate®
$--/sqft
$2,545 Estimated rent
Home value
$386,600
$360,000 - $414,000
$2,545/mo
Zestimate® history
Owner options
List your home for rent
$2,545/mo
Rent Zestimate®
Find your next renter with Zillow Rental Manager. Plus, with online applications, you can quickly screen prospective tenants – for free.
$2,545/mo
Rent Zestimate®
Refinance and save
$286/mo
Est. payment
Refinancing to a lower rate could help reduce your monthly payments and save thousands over the life of the loan.
$286/mo
Est. payment
Explore your selling options
Work with a Zillow partner agent
Leverage their expertise and Zillow's premium Showcase listings to get your home seen by more buyers.
Get startedList with your own agent
Get your home in front of millions of buyers by listing it on Zillow.
Learn how to do itSell it yourself
Take full control of how buyers see your home on Zillow by listing For Sale by Owner (FSBO).
List your homeWhat's special
Professionally-installed premium paversWorkout centerStorage areaAdditional separate walk-in closetSpacious primary ensuiteCommunity outdoor poolWalking trails
Zillow last checked:
Listing updated:
Listed by:
Susan Hurley 314-308-6636,
Compass Realty Group
Bought with:
Talia Stadler, 2005040066
Coldwell Banker Realty - Gundaker
Source: MARIS,MLS#: 26003776 Originating MLS: St. Louis Association of REALTORS
Originating MLS: St. Louis Association of REALTORSFacts & features
Interior
Bedrooms & bathrooms
- Bedrooms: 2
- Bathrooms: 4
- Full bathrooms: 2
- 1/2 bathrooms: 2
- Main level bathrooms: 1
Heating
- Forced Air, Natural Gas
Cooling
- Central Air, Electric
Appliances
- Included: Stainless Steel Appliance(s), Dishwasher, Disposal, Built-In Gas Range, Built-In Refrigerator, Washer/Dryer, Gas Water Heater
Features
- Breakfast Bar, Ceiling Fan(s), Central Vacuum, Crown Molding, Custom Cabinetry, Dining/Living Room Combo, Eat-in Kitchen, Recessed Lighting, Shower, Solid Surface Countertop(s), Stone Counters, Tub, Walk-In Closet(s)
- Windows: Tilt-In Windows
- Basement: Concrete,Partially Finished,Storage Space,Walk-Out Access
- Number of fireplaces: 1
- Fireplace features: Family Room, Gas
Interior area
- Total structure area: 1,826
- Total interior livable area: 1,826 sqft
- Finished area above ground: 1,476
- Finished area below ground: 350
Property
Parking
- Total spaces: 2
- Parking features: Attached, Garage, Garage Faces Front, Kitchen Level
- Garage spaces: 2
Features
- Levels: Two
- Pool features: Community
- Fencing: Back Yard,Wood
Lot
- Size: 2,400 Square Feet
- Features: Close to Clubhouse
Details
- Parcel number: 19T640911
- Special conditions: Standard
Construction
Type & style
- Home type: Townhouse
- Architectural style: Traditional
- Property subtype: Townhouse
- Attached to another structure: Yes
Materials
- Frame, Vinyl Siding
Condition
- Year built: 1978
Utilities & green energy
- Electric: Ameren
- Sewer: Public Sewer
- Water: Public
- Utilities for property: Electricity Connected, Natural Gas Connected, Sewer Connected, Water Connected
Community & HOA
Community
- Features: Clubhouse, Fitness Center, Pool
- Subdivision: Oak 2 Amd
HOA
- Has HOA: Yes
- Amenities included: Clubhouse, Common Ground, Fitness Center, Pool
- Services included: Common Area Maintenance, Management, Snow Removal
- HOA fee: $286 monthly
- HOA name: Oak Homeowners Association
Location
- Region: Chesterfield
Financial & listing details
- Tax assessed value: $295,700
- Annual tax amount: $3,412
- Date on market: 2/27/2026
- Cumulative days on market: 18 days
- Listing terms: Cash,Conventional,FHA,VA Loan
- Electric utility on property: Yes
Price history
| Date | Event | Price |
|---|---|---|
| 3/27/2026 | Sold | -- |
Source:  MARIS #26003776 Report a problem MARIS #26003776 Report a problem | ||
| 3/18/2026 | Pending sale | $390,000$214/sqft |
Source: MARIS #26003776 Report a problem | ||
| 3/7/2026 | Contingent | $390,000$214/sqft |
Source: MARIS #26003776 Report a problem | ||
| 2/27/2026 | Listed for sale | $390,000+56%$214/sqft |
Source: MARIS #26003776 Report a problem | ||
| 11/18/2011 | Sold | -- |
Source: Public Record Report a problem | ||
| 6/10/2011 | Price change | $250,000-9.1%$137/sqft |
Source: Coldwell Banker Gundaker - #11007252 Report a problem | ||
| 2/20/2011 | Listed for sale | $275,000-6.1%$151/sqft |
Source: NRT StLouis #11007252 Report a problem | ||
| 1/9/2011 | Listing removed | $292,900$160/sqft |
Source: NRT StLouis #10023350 Report a problem | ||
| 4/17/2010 | Listed for sale | $292,900$160/sqft |
Source: NRT StLouis #10023350 Report a problem | ||
| 1/3/2006 | Sold | -- |
Source: Public Record Report a problem | ||
Public tax history
| Year | Property taxes | Tax assessment |
|---|---|---|
| 2025 | $3,523 +3.2% | $56,190 +9.3% |
| 2024 | $3,412 +4.2% | $51,430 |
| 2023 | $3,273 +2.6% | $51,430 +12.8% |
| 2022 | $3,189 +0.4% | $45,600 |
| 2021 | $3,176 +5.4% | $45,600 +9.7% |
| 2020 | $3,015 +8.7% | $41,550 |
| 2019 | $2,772 | $41,550 +14.8% |
| 2018 | $2,772 | $36,200 |
| 2017 | $2,772 +2.8% | $36,200 +11.2% |
| 2016 | $2,697 +5.6% | $32,550 |
| 2015 | $2,553 | $32,550 +4.8% |
| 2014 | $2,553 +6.8% | $31,060 |
| 2013 | $2,391 | $31,060 -7.9% |
| 2012 | -- | $33,720 |
| 2011 | -- | $33,720 -2.3% |
| 2010 | $2,324 +4.7% | $34,500 |
| 2009 | $2,220 -13.9% | $34,500 -16.4% |
| 2008 | $2,578 +16% | $41,290 |
| 2007 | $2,223 | $41,290 +22.1% |
| 2006 | $2,223 -0.6% | $33,820 |
| 2005 | $2,237 +13.9% | $33,820 +10.1% |
| 2003 | $1,964 +0.8% | $30,720 +6.4% |
| 2002 | $1,948 +12.3% | $28,870 |
| 2001 | $1,735 | $28,870 |
Find assessor info on the county website
Neighborhood: 63017
Nearby homes
- $397,3003 bd3 ba1.8k sqft16433 Cobbleskille Dr, Chesterfield, MO 63017Off Market
- $361,0002 bd3 ba1.3k sqft16439 Cobbleskille Dr, Chesterfield, MO 63017Off Market
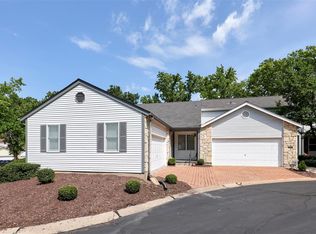
- $342,3003 bd3 ba1.6k sqft16431 Cobbleskille Dr, Chesterfield, MO 63017Off Market
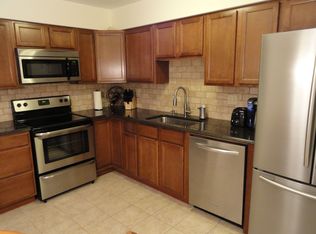
- $342,0003 bd2 ba1.7k sqft1576 Walpole Dr, Chesterfield, MO 63017Off Market
- $374,9003 bd3 ba1.3k sqft16429 Cobbleskille Dr, Chesterfield, MO 63017Off Market
- $334,1002 bd3 ba1.3k sqft1574 Walpole Dr, Chesterfield, MO 63017Off Market
- $--2 bd4 ba1.8k sqft16425 Cobbleskille Dr, Chesterfield, MO 63017Sold
- $389,3003 bd2 ba2.3k sqft1572 Walpole Dr, Chesterfield, MO 63017Off Market
Nearby schools
GreatSchools rating
- 6/10Shenandoah Valley Elementary SchoolGrades: K-5Distance: 1.9 mi
- 6/10Parkway Central Middle SchoolGrades: 6-8Distance: 3.9 mi
- 8/10Parkway Central High SchoolGrades: 9-12Distance: 3.8 mi
Schools provided by the listing agent
- Elementary: Shenandoah Valley Elem.
- Middle: Central Middle
- High: Parkway Central High
Source: MARIS. This data may not be complete. We recommend contacting the local school district to confirm school assignments for this home.
Get a cash offer in 3 minutes
Find out how much your home could sell for in as little as 3 minutes with a no-obligation cash offer.
Estimated market value
$386,600
Get a cash offer in 3 minutes
Find out how much your home could sell for in as little as 3 minutes with a no-obligation cash offer.
Estimated market value
$386,600
- Missouri
- Saint Louis County
- Chesterfield
- 63017
- 16437 Cobbleskille Dr
Nearby cities
Nearby zip codes
Other Chesterfield Topics
