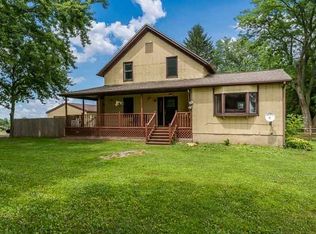
Remodeled 4 bed, 2.5 bath farmette on 1.7 acres with heated outbuilding/shop. Welcome to this beautifully remodeled 4 bedroom, 2.5 bath farmette on 1.7 peaceful acres in Pecatonica. Every inch of this home has been thoughtfully updated, while maintaining the charm of country living. Inside, you'll find a bright and inviting layout featuring new flooring, fresh paint, updated lighting, and stylish finishes throughout. The kitchen offers ample cabinetry, modern appliances, and great workspace for cooking. The spacious living areas make everyday living and entertaining effortless, while the updated bathrooms and generous bedrooms provide comfort for the whole household. Outdoors, this property truly shines. Enjoy wide open space, mature surroundings, and room to live the lifestyle you've been dreaming of whether gardening, hobby farming, or soaking in the tranquility. The highlight is the heated outbuilding/shop, perfect for projects, storage, vehicles, or a year-round workspace.
For sale
$325,000
16437 Edwardsville Rd, Pecatonica, IL 61063
3beds
1,985sqft
Single Family Residence
Built in 1910
1.7 Acres Lot
$-- Zestimate®
$164/sqft
$-- HOA
What's special
Stylish finishes throughoutModern appliancesUpdated bathroomsGenerous bedroomsFresh paintMature surroundingsBright and inviting layout
- 12 hours |
- 349 |
- 35 |
Zillow last checked:
Listing updated:
Listed by:
Seaver Sisler 815-979-3136,
Dickerson & Nieman
Source: NorthWest Illinois Alliance of REALTORS®,MLS#: 202605347
Facts & features
Interior
Bedrooms & bathrooms
- Bedrooms: 3
- Bathrooms: 3
- Full bathrooms: 2
- 1/2 bathrooms: 1
- Main level bathrooms: 2
- Main level bedrooms: 1
Primary bedroom
- Level: Main
- Area: 143
- Dimensions: 13 x 11
Bedroom 2
- Level: Upper
- Area: 225
- Dimensions: 15 x 15
Bedroom 3
- Level: Upper
- Area: 210
- Dimensions: 15 x 14
Bedroom 4
- Level: Upper
- Area: 132
- Dimensions: 12 x 11
Dining room
- Level: Main
- Area: 180
- Dimensions: 15 x 12
Kitchen
- Level: Main
- Area: 159.5
- Dimensions: 14.5 x 11
Living room
- Level: Main
- Area: 182
- Dimensions: 14 x 13
Heating
- Heat Pump
Cooling
- Central Air
Appliances
- Included: Refrigerator, Stove/Cooktop, Gas Water Heater
- Laundry: Main Level
Features
- L.L. Finished Space, Solid Surface Counters
- Basement: Basement Entrance,Partial,Sump Pump,Finished,Full Exposure
- Number of fireplaces: 1
- Fireplace features: Electric
Interior area
- Total structure area: 1,985
- Total interior livable area: 1,985 sqft
- Finished area above ground: 1,410
- Finished area below ground: 575
Property
Parking
- Total spaces: 2
- Parking features: Attached, Barn
- Garage spaces: 2
Features
- Patio & porch: Deck, Porch 3 Season
Lot
- Size: 1.7 Acres
- Features: County Taxes, Full Exposure, Rural
Details
- Additional structures: Outbuilding, Shed(s)
- Parcel number: 1321353006
Construction
Type & style
- Home type: SingleFamily
- Architectural style: Farmette
- Property subtype: Single Family Residence
Materials
- Siding
- Roof: Metal
Condition
- Year built: 1910
Utilities & green energy
- Electric: Circuit Breakers
- Sewer: Septic Tank
- Water: Well
Community & HOA
Community
- Subdivision: IL
Location
- Region: Pecatonica
Financial & listing details
- Price per square foot: $164/sqft
- Tax assessed value: $282,381
- Annual tax amount: $7,204
- Price range: $325K - $325K
- Date on market: 8/25/2026
- Ownership: Fee Simple
- Road surface type: Hard Surface Road
Estimated market value
Not available
Estimated sales range
Not available
Not available
Price history
| Date | Event | Price |
|---|---|---|
| 8/25/2026 | Listed for sale | $325,000-7.1%$164/sqft |
Source:  NorthWest Illinois Alliance of REALTORS® #202605347 Report a problem NorthWest Illinois Alliance of REALTORS® #202605347 Report a problem | ||
| 12/9/2025 | Listing removed | $350,000$176/sqft |
Source: NorthWest Illinois Alliance of REALTORS® #202507310 Report a problem | ||
| 11/26/2025 | Listed for sale | $350,000$176/sqft |
Source: NorthWest Illinois Alliance of REALTORS® #202507310 Report a problem | ||
Public tax history
| Year | Property taxes | Tax assessment |
|---|---|---|
| 2024 | $7,204 +3.2% | $94,127 +9.5% |
| 2023 | $6,980 +63.5% | $85,937 +64% |
| 2022 | $4,269 | $52,415 +6.3% |
| 2021 | -- | $49,286 +3.8% |
| 2020 | $4,057 +2.6% | $47,482 +5.1% |
| 2019 | $3,956 +0.8% | $45,169 +3% |
| 2018 | $3,926 +3.8% | $43,836 +2.1% |
| 2017 | $3,784 | $42,951 +1% |
| 2016 | $3,784 -5.2% | $42,526 +1% |
| 2015 | $3,990 +0.3% | $42,101 |
| 2014 | $3,980 +7.1% | $42,101 -16.1% |
| 2009 | $3,716 | $50,169 +9.9% |
| 2007 | -- | $45,648 +3.3% |
| 2006 | -- | $44,177 +1.5% |
| 2005 | -- | $43,542 +3.6% |
| 2004 | -- | $42,021 +7.4% |
| 2003 | -- | $39,143 +4.3% |
| 2001 | -- | $37,540 +4.7% |
| 2000 | -- | $35,851 +4.4% |
| 1999 | -- | $34,340 |
Find assessor info on the county website
Monthly payment
Est. payment
Payment breakdown
Explore the cost of this home by adjusting the details. Changes won't be saved.Climate risks
Neighborhood: 61063
Nearby schools
GreatSchools rating
- NADorothy Simon Elementary SchoolGrades: PK-2Distance: 6.2 mi
- 5/10Winnebago Middle SchoolGrades: 6-8Distance: 6.5 mi
- 3/10Winnebago High SchoolGrades: 9-12Distance: 6.6 mi
Schools provided by the listing agent
- Elementary: Dorothy Simon Elementary,Jean McNair Elementary
- Middle: Winnebago Middle
- High: Winnebago High
- District: Winnebago 323
Source: NorthWest Illinois Alliance of REALTORS®. This data may not be complete. We recommend contacting the local school district to confirm school assignments for this home.
- $208,9004 bd1 ba2.8k sqft16467 Edwardsville Rd, Pecatonica, IL 61063Off Market
- $174,700-- bd-- ba-- sqft3464 S Pecatonica Rd, Pecatonica, IL 61063Off Market
- $70,0003 bd1 ba1.5k sqft16329 Edwardsville Rd, Pecatonica, IL 61063Sold
- $7,6326.9 acres164XX Edwardsville Rd, Pecatonica, IL 61063Off Market
- $219,500-- bd-- ba-- sqft3476 S Pecatonica Rd, Pecatonica, IL 61063Off Market
- $12,984-- bd-- ba-- sqft34XX S Pecatonica Rd, Pecatonica, IL 61063Off Market
- $146,0002 bd1 ba1k sqft3452 S Pecatonica Rd, Pecatonica, IL 61063Sold
- $184,6003 bd1 ba1.2k sqft16318 7th St, Pecatonica, IL 61063Off Market
A local agent can set up tours, give advice and negotiate with sellers.
A local lender can help you make sure your offer is ready when you are.
Similar homes
- $380,0003 bd4 ba2.8k sqft16557 Grove Creek Cir, Pecatonica, IL 61063For Sale
 MLS ID #202605295, Carlos Serna. NorthWest Illinois Alliance of REALTORS®
 - $359,0005 bd3 ba2.4k sqft16108 Anderson Rd, Pecatonica, IL 61063For Sale
 MLS ID #202605077, Justin Smith. NorthWest Illinois Alliance of REALTORS®
 - $299,9004 bd2 ba1.6k sqft2508 Lundgren Rd, Pecatonica, IL 61063Active
 MLS ID #12672912, Kimberly Taylor, MRP, NextHome First Class. MRED as distributed by MLS GRID
 - $349,9004 bd2 ba2.4k sqft7018 Best Rd, Pecatonica, IL 61063For Sale
 MLS ID #202604635, Dianne Parvin. NorthWest Illinois Alliance of REALTORS®
 - $335,0003 bd3 ba1.7k sqft510 Zierke Ct, Winnebago, IL 61088For SaleMLS ID #202605193, Tammy DeMus. NorthWest Illinois Alliance of REALTORS®
- $285,0005 bd2 ba2.2k sqft4244 Westridge Dr, Winnebago, IL 61088For SaleMLS ID #202605252, Mikayla Drinkwine. NorthWest Illinois Alliance of REALTORS®
- $399,0004 bd3 ba2.2k sqft501 Dori Ct, Pecatonica, IL 61063For SaleMLS ID #202604323, Ginny Meyer. NorthWest Illinois Alliance of REALTORS®
- $280,0003 bd2 ba1.5k sqft4201 Clearfield Ave, Rockford, IL 61109For SaleMLS ID #202605303, Kuanreuan Yuenyoung. NorthWest Illinois Alliance of REALTORS®
- $330,0003 bd2 ba1.8k sqft13181 Springhill Dr, Winnebago, IL 61088For SaleMLS ID #202604794, Kateland Thayer. NorthWest Illinois Alliance of REALTORS®
- $265,0003 bd3 ba2.1k sqft4097 Oaklane Rd, Rockford, IL 61109For SaleMLS ID #202605285, Olga Kampmeier. NorthWest Illinois Alliance of REALTORS®
- $335,0003 bd3 ba2.1k sqft257 S Briar Ct, Oregon, IL 61061ActiveMLS ID #12660770, Tina Grzeca, HomeSmart Connect LLC. MRED as distributed by MLS GRID
- $279,9004 bd3 ba2.1k sqft308 S Seward St, Winnebago, IL 61088For SaleMLS ID #202605057, Rose Munson. NorthWest Illinois Alliance of REALTORS®
- $334,9003 bd5 ba2.5k sqft3261 N Silver Ridge Dr, Oregon, IL 61061For SaleMLS ID #202602968, Jennifer Rybicki. NorthWest Illinois Alliance of REALTORS®
- $299,0004 bd1 ba1.5k sqft13730 Center Rd, Durand, IL 61024ActiveMLS ID #12686861, Kim Alden, Compass. MRED as distributed by MLS GRID
- $399,0003 bd2 ba2.5k sqft3862 Westfield Rd, Winnebago, IL 61088For SaleMLS ID #202604786, Toni Vander Heyden. NorthWest Illinois Alliance of REALTORS®
- $249,9003 bd2 ba1.6k sqft4565 Spring Brook Rd, Rockford, IL 61114For SaleMLS ID #202605312, Olga Kampmeier. NorthWest Illinois Alliance of REALTORS®
- $285,0004 bd2 ba1.9k sqft12399 Barberry Dr, Winnebago, IL 61088ActiveMLS ID #12711443, Michelle Colletti, Apreda Real Estate Services. MRED as distributed by MLS GRID
- $349,9003 bd2 ba1.5k sqft6844 Us Highway 20 Rd, Freeport, IL 61032ActiveMLS ID #12047315, Joan Welt, Choice Realty of Freeport. MRED as distributed by MLS GRID
- $269,9004 bd3 ba1.9k sqft201 S Elida St, Winnebago, IL 61088For SaleMLS ID #202603988, Patrick Sullivan. NorthWest Illinois Alliance of REALTORS®
- $235,0003 bd2 ba2.1k sqft802 S Canterbury Dr, Freeport, IL 61032NewMLS ID #12715089, Kimberly Taylor, MRP, NextHome First Class. MRED as distributed by MLS GRID
